


4/14A Parrs Road, Croydon, Vic 3136
LATEST
 3
 2
 2
|Unit
$695,000 - $745,000
$695,000 - $745,000
Published on: 23 Oct 2026
Last updated on: 23 Oct 2026
Property ID: 152716044
Translate to English
Private Courtyard, Two-Level Comfort
4/14A Parrs Road, Croydon, Vic 3136
Generous proportions, practical family zoning and a private courtyard create an appealing low-maintenance setting across two levels. The surrounding area includes Ruskin Park Primary School, Aquahub, The Conservatory Cafe and Croydon railway station, supporting a well-connected everyday lifestyle.

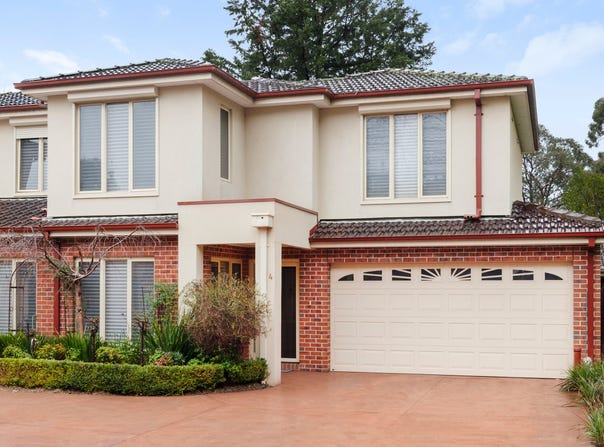
- A landscaped front garden, welcoming porch and attractive brick and rendered façade introduce the residence, complemented by a wide driveway and secure double remote garage.
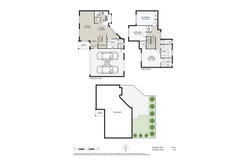
- Internal access from the double garage provides a practical arrival point, while under-stair storage and an additional cupboard keep day-to-day items neatly organised.
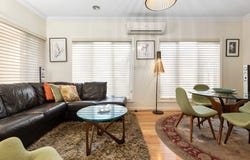
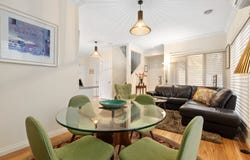
- Timber flooring, Luxaflex Silhouette blinds and split-system air conditioning enhance the light-filled open-plan living and dining domain, creating a comfortable central gathering space.
- The spacious living room flows naturally to the dining area, offering flexibility for relaxed daily living and shared meals.
- Granite benchtops, abundant cabinetry, a tiled splashback, gas cooktop, wall oven and dishwasher equip the kitchen for everyday cooking and entertaining.
- A pantry, fridge recess and breakfast bar add useful functionality to the kitchen, providing storage and a casual place for meals or conversation.
- Sliding doors extend the living space to a private paved courtyard, where established greenery creates a pleasant backdrop for outdoor dining and quiet relaxation.
- Upstairs, the main bedroom provides a private retreat with a walk-in robe and ensuite, separated from the main living areas below.
- Two further bedrooms include built-in robes and are served by a central family bathroom with separate bath and shower, alongside a separate WC.
- A separate laundry, downstairs powder room, central heating, refrigerated air conditioning throughout both levels, an additional downstairs split-system air conditioner and three toilets complete a well-considered home designed for everyday comfort.

Disclaimer:
The information provided has been supplied to us and is intended as a guide only. It must not be relied on for financial or legal purposes. While care has been taken in preparing this information, it is provided for general information only and does not constitute a representation by the owner or the agent.
Property Details
Basic Info
Indoor Feature
Basic Info
Property Type
Unit
Listing Status
On Market
Parking Spaces
2
Land Size
182.00 m2
Building Size
124.00 m2
Rooms
3 bedroom(s), 2 bathroom(s)
Address
4/14A Parrs Road, Croydon, Vic 3136
Floorplans and tours
Floorplan
Agent price guide


Paul Fenech

Chris Davis
McGrath - Croydon
159 Main Street, Croydon, Vic 3136
Get in touch
Contact Agent
Email enquiry to McGrath - Croydon
Paul Fenech
Chris Davis
159 Main Street, Croydon, Vic 3136
What's your enquiry about?
By clicking "Submit", you accept our Privacy Policy and acknowledge that as the agent for this property is located overseas, your information may not be handled in accordance with the privacy laws applicable to this website.
Property ID: 152716044
Original Property ID: 152716044* THIS SERVICE MAY CONTAIN TRANSLATIONS POWERED BY GOOGLE. GOOGLE DISCLAIMS ALL WARRANTIES RELATED TO THE TRANSLATIONS, EXPRESS OR IMPLIED, INCLUDING ANY WARRANTIES OF ACCURACY, RELIABILITY, AND ANY IMPLIED WARRANTIES OF MERCHANTABILITY, FITNESS FOR A PARTICULAR PURPOSE AND NONINFRINGEMENT.
Similar Properties
These similar properties are shown based on the property type and distance to this listing.