


4/3 Gwilt Street, Westmeadows, Vic 3049
 2
2 1
1 1
1|Unit
Auction | $560,000 - $590,000
Auction | $560,000 - $590,000
Published on: 08 Oct 2026
Last updated on: 14 Oct 2026
Property ID: 152536688
Translate to English
Contemporary Elegance with Elevated Suburban Outlooks
4/3 Gwilt Street, Westmeadows, Vic 3049
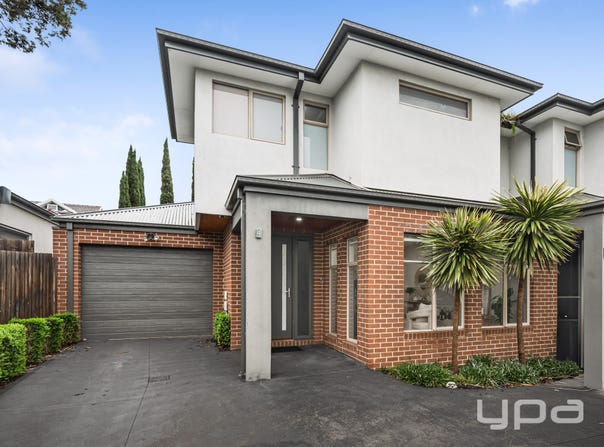
Privately positioned at the rear of only four residences on the block, this stunning
modern double-storey townhouse offers a peaceful lifestyle in a quiet street,
complemented by its elevated high-side position and appealing outlook across the
surrounding suburb.
From the moment you step inside, the home impresses with its immaculate
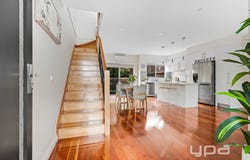
presentation, sophisticated décor and beautifully considered finishes. Rich hardwood
timber floors flow throughout the home, complemented by a timber staircase and
soaring high ceilings across both levels, creating a wonderful sense of space,
warmth and understated elegance.
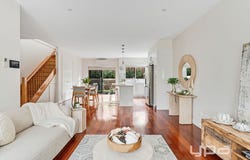
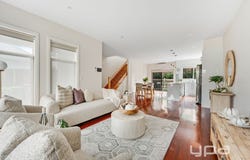
The ground floor is designed for effortless living and entertaining, with a spacious
open-plan layout seamlessly combining the kitchen, meals and living areas. At the
heart of the home, the stylish kitchen is appointed with premium Westinghouse
stainless-steel appliances, including a generous 900mm cooktop, under-bench oven
and dishwasher. Sleek stone benchtops, glass splashbacks and an expansive island
bench, beautifully enhanced by attractive pendant lighting overhead, provide both
style and functionality, while ample cabinetry and dedicated wine-rack adds a
thoughtful finishing touch.
Adding further convenience, a beautifully appointed Euro laundry is thoughtfully
integrated into the design, while a separate powder room caters perfectly to guests.
Upstairs, a versatile retreat or study area provides an additional space to relax, work
or unwind. Two generously proportioned bedrooms feature tailored built-in robes and
are serviced by a luxurious central bathroom, complete with a desirable bathtub and
quality appointments.
Outside, a private and low-maintenance rear courtyard provides an inviting extension
of the living space, featuring a beautifully decked, semi-undercover seating area —
perfect for relaxed outdoor entertaining. A secure single remote-controlled garage
provides convenient off-street parking.
Further highlights include three reverse-cycle split-system air conditioners, modern
double roller blinds, tall doors throughout, Crimsafe security doors and downlights,
ensuring comfort, security and style throughout the home.
Property Details
Basic Info
Basic Info
Property Type
Unit
Listing Status
On Market
Parking Spaces
1
Land Size
130.00 m2
Rooms
2 bedroom(s), 1 bathroom(s)
Address
4/3 Gwilt Street, Westmeadows, Vic 3049
Agent price guide


Michael Sassine
Shop 154 Gladstone Park S.C., Gladstone Park, Vic 3043
Get in touch
Contact Agent
Email enquiry to YPA Gladstone Park - GLADSTONE PARK
Michael Sassine
Shop 154 Gladstone Park S.C., Gladstone Park, Vic 3043
What's your enquiry about?
By clicking "Submit", you accept our Privacy Policy and acknowledge that as the agent for this property is located overseas, your information may not be handled in accordance with the privacy laws applicable to this website.
Property ID: 152536688
Original Property ID: 152536688* THIS SERVICE MAY CONTAIN TRANSLATIONS POWERED BY GOOGLE. GOOGLE DISCLAIMS ALL WARRANTIES RELATED TO THE TRANSLATIONS, EXPRESS OR IMPLIED, INCLUDING ANY WARRANTIES OF ACCURACY, RELIABILITY, AND ANY IMPLIED WARRANTIES OF MERCHANTABILITY, FITNESS FOR A PARTICULAR PURPOSE AND NONINFRINGEMENT.
Similar Properties
These similar properties are shown based on the property type and distance to this listing.