


4/34 Stud Road, Dandenong, Vic 3175
 3
3 2
2 2
2|Townhouse
$569,000 to $599,000 Prime Location!
$569,000 to $599,000 Prime Location!
Published on: 19 Sep 2026
Last updated on: 09 Oct 2026

Property ID: 152377504
Translate to English
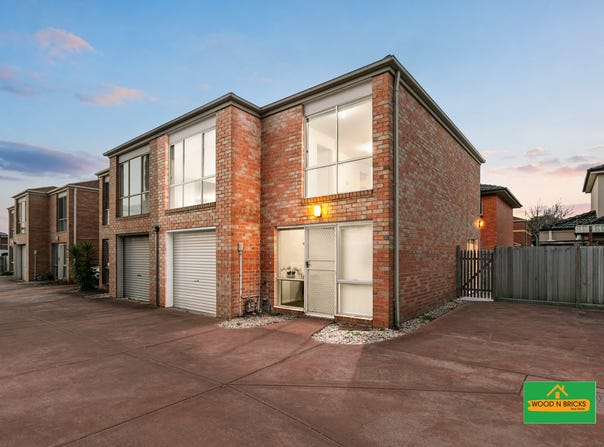
Charming Townhouse in the Heart of Dandenong
4/34 Stud Road, Dandenong, Vic 3175
WOOD N BRICKS REAL ESTATE WELCOME you to 4/34 Stud Road, a beautifully designed townhouse that perfectly combines modern living with convenience. This spacious home is ideal for first-time buyers, small families, or investors looking for a prime location.

Key Features:

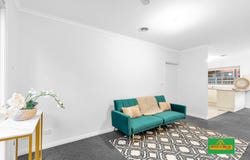
      •     Spacious Living: Enjoy an open-plan living and dining area that flows effortlessly into a contemporary kitchen, complete with stainless steel appliances and ample storage.

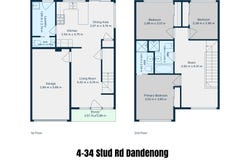
      •     Bedrooms: This townhouse features three generously sized bedrooms, each with built-in wardrobes, providing plenty of space for relaxation and privacy.

      •     Stylish Bathrooms: The main bathroom is tastefully designed, featuring modern fixtures and a separate shower, while an additional powder room adds convenience.

      •     Outdoor Space: Step outside to a private courtyard, perfect for entertaining guests or enjoying a morning coffee in the sun.

      •     Convenient Location: Situated close to local schools, shopping centers, parks, and public transport, this property offers easy access to everything Dandenong has to offer.

      •  Additional Features:

            •  Back two bedrooms, kitchen, and the backyard have sunlight throughout the day due to north facing direction.

            •  Walking distances to primary schools and secondary colleges

             •  Walking distance to Dandenong Market, Plaza Shopping Centre, and Dandenong CBD

            •   Walking distance to Dandenong Hospital and multispecialty clinics.

            •   Short walk to Chisholm Tafe and Secondary college.

            •  Approximately 1.5 kms to the Dandenong Station

            •   Approximately 2.0 kms to the Monash freeway entrances

      •  Single-car garage with internal access

      •  Ducted heating and cooling for year-round comfort

      •  Low-maintenance living with a secure environment

Don’t miss the opportunity to make this lovely townhouse your new home or investment. Contact us today to arrange a viewing!


Vipan Utneja
📞 0433 897 882
✉️ vu@woodnbricks.com.au

Vimal Sethi
📞 0403 785 507
✉️ [vsethi@woodnbricks.com.au

**Wood N Bricks Real Estate**
✉️ info@woodnbricks.com.au

 Buyer Due Diligence & Disclaimer

All information contained in this advertisement has been prepared in good faith and is intended as a guide only. **Prospective purchasers must make their own independent enquiries and undertake their own due diligence** before making any decision to purchase.

Prospective purchasers should independently verify all information relating to the property, including but not limited to **property boundaries, land and building measurements, dimensions, inclusions, fixtures and fittings, property condition, permits and approvals, planning and zoning, easements, overlays, title information, rates, rental information, school zones, services, development potential, environmental matters, flood or other risk factors, and distances to surrounding amenities and transport**.

Any photographs, floorplans, images, maps, measurements, descriptions, statements or other information provided are for general information purposes only and may not represent the exact current condition, dimensions or features of the property.

**Wood N Bricks Real Estate and its agents do not warrant or guarantee the accuracy, completeness or reliability of information supplied by third parties or other sources, and do not guarantee that all information remains current.**

Prospective purchasers should obtain independent professional advice where appropriate, including from a **conveyancer or solicitor, building inspector, surveyor, planner, financial adviser or other relevant professional** before entering into a contract or making an offer.

School zones, transport routes, distances and proximity to amenities are approximate and should be independently verified by prospective purchasers with the relevant authority or service provider.

**Nothing in this disclaimer is intended to exclude, restrict or modify any rights or obligations that cannot lawfully be excluded, restricted or modified under applicable Victorian or Commonwealth legislation. **Property Details
Basic Info
Indoor Feature
Outdoor Feature
Basic Info
Property Type
Townhouse
Listing Status
On Market
Parking Spaces
2
Rooms
3 bedroom(s), 2 bathroom(s)
Address
4/34 Stud Road, Dandenong, Vic 3175
Floorplans and tours
Floorplan
Agent price guide


Vipan Utneja

VIMAL Sethi
Wood n Bricks
-, Clyde North, Vic 3978
Get in touch
Contact Agent
Email enquiry to Wood n Bricks
Vipan Utneja
VIMAL Sethi
-, Clyde North, Vic 3978
What's your enquiry about?
By clicking "Submit", you accept our Privacy Policy and acknowledge that as the agent for this property is located overseas, your information may not be handled in accordance with the privacy laws applicable to this website.
Property ID: 152377504
Original Property ID: 152377504* THIS SERVICE MAY CONTAIN TRANSLATIONS POWERED BY GOOGLE. GOOGLE DISCLAIMS ALL WARRANTIES RELATED TO THE TRANSLATIONS, EXPRESS OR IMPLIED, INCLUDING ANY WARRANTIES OF ACCURACY, RELIABILITY, AND ANY IMPLIED WARRANTIES OF MERCHANTABILITY, FITNESS FOR A PARTICULAR PURPOSE AND NONINFRINGEMENT.
Similar Properties
These similar properties are shown based on the property type and distance to this listing.