


4/36a Pier Street, Glenelg South, SA 5045
 1
 1
|Unit
$499,000-$545,000
$499,000-$545,000
Published on: 09 Oct 2026
Last updated on: 21 Oct 2026
Property ID: 152556092
Translate to English
Your shortcut to the seaside…
4/36a Pier Street, Glenelg South, SA 5045
Sand at the end of the street, sunshine through the windows, and barely any upkeep in between – 4/36A Pier Street has coastal living down to a fine art.

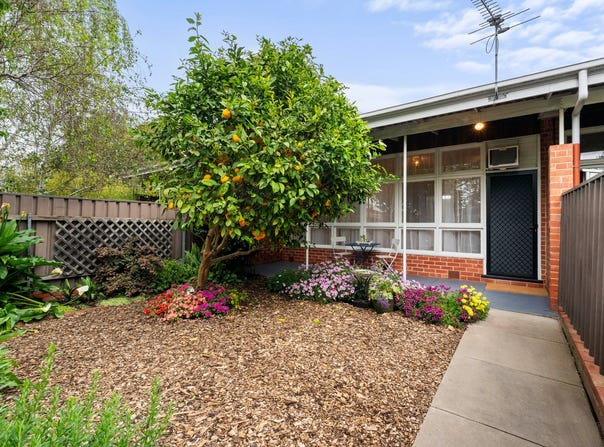
Its own street frontage and a generous private front garden set the tone, creating an enviable world of its own before you've even stepped through the door.

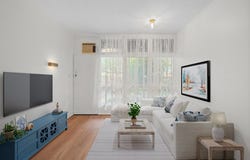
Inside, floor-to-ceiling windows make the first move, drawing morning light across warm timber-look floors and beneath high ceilings that give the interiors plenty of breathing room.

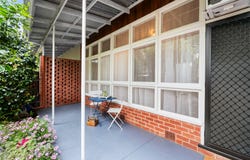
The front lounge makes the most of it, bright, relaxed and opening straight onto a wide front porch to extend everyday living outside. Morning coffee, an afternoon read, a glass of something cold at the end of the day - it's ready for all three.

Right alongside, the kitchen keeps things simple and social. Generous bench space and storage handle the practicalities, while a wide servery keeps it connected to the living zone seamlessly.

When it's time to switch off, a generous bedroom comes with built-in robes and its own terrazzo-floored ensuite, rounding out a footprint that makes every square metre count.

And then there's the location. The Esplanade and surf club are an easy stroll away, putting morning swims and sunset walks firmly on the agenda, while Jetty Road and The Broadway keep coffee, dinner and retail therapy within equally easy reach.

First home, clever investment, or simply the perfect excuse to put more sea air into your everyday – 4/36A Pier Street proves the good life doesn't need a big footprint.

More to love:
•	C1961 red brick unit in small group of 5
•	Freshly updated throughout
•	Laundry provisions to bathroom
•	Wall unit air conditioning to lounge
•	Timber laminate floors
•	High ceilings
•	Built-in robes
•	External blind to rear windows
•	Feature sconce lighting
•	Private front garden with fruit tree
•	Rear utility yard
•	Gas instantaneous hot water service
• Communal garden and clothes line adjacent to unit 5

Specifications:
CT / 5738/487
Council / Holdfast Bay
Zoning / EN
Built / 1961
Council Rates / $1406.90pa
Strata Rates / $377pq
Strata Manager / Whittles (Strata Corp 14366 Inc)
Emergency Services Levy / $107.65pa
SA Water / $230.50.pq
Estimated rental assessment / $450 to $500 per week / Written rental assessment can be provided upon request
Nearby Schools / Glenelg P.S, St Leonards P.S, Paringa Park PS, Warradale P.S, Brighton P.S, Brighton Secondary School, Plympton International College

Disclaimer: All information provided has been obtained from sources we believe to be accurate, however, we cannot guarantee the information is accurate and we accept no liability for any errors or omissions (including but not limited to a property's land size, floor plans and size, building age and condition). Interested parties should make their own enquiries and obtain their own legal and financial advice. Should this property be scheduled for auction, the Vendor's Statement may be inspected at any Harris Real Estate office for 3 consecutive business days immediately preceding the auction and at the auction for 30 minutes before it starts. RLA | 343664
Property Details
Basic Info
Basic Info
Property Type
Unit
Listing Status
On Market
Rooms
1 bedroom(s), 1 bathroom(s)
Address
4/36a Pier Street, Glenelg South, SA 5045
Floorplans and tours
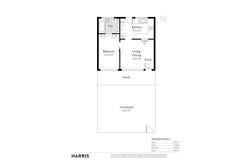
Floorplan

Anton Vizzari

Austin Green
Contact Agent
Email enquiry to Harris Real Estate - Glenelg RLA 343664
Anton Vizzari
Austin Green
1/115-123 Jetty Rd, Glenelg, SA 5045
What's your enquiry about?
By clicking "Submit", you accept our Privacy Policy and acknowledge that as the agent for this property is located overseas, your information may not be handled in accordance with the privacy laws applicable to this website.
Property ID: 152556092
Original Property ID: 152556092* THIS SERVICE MAY CONTAIN TRANSLATIONS POWERED BY GOOGLE. GOOGLE DISCLAIMS ALL WARRANTIES RELATED TO THE TRANSLATIONS, EXPRESS OR IMPLIED, INCLUDING ANY WARRANTIES OF ACCURACY, RELIABILITY, AND ANY IMPLIED WARRANTIES OF MERCHANTABILITY, FITNESS FOR A PARTICULAR PURPOSE AND NONINFRINGEMENT.
Similar Properties
These similar properties are shown based on the property type and distance to this listing.
 4