


4/56 Cowan Road, St Ives, NSW 2075
 3
 2
 2
|Apartment
For Sale - Contact Agent
For Sale - Contact Agent
Published on: 11 Sep 2026
Last updated on: 19 Oct 2026
Property ID: 152303712
Translate to English
Luxury low maintenance living in a premier address
4/56 Cowan Road, St Ives, NSW 2075
Indulge in refined luxury and a first-class lifestyle in this exceptional apartment that showcases quality without compromise and achieves a rare air in over 55's prestige. One of only six in the tightly held community and immaculately presented throughout, the boutique stunner showcases extraordinary living with level lift access, a substantial design and a long list of inclusions.

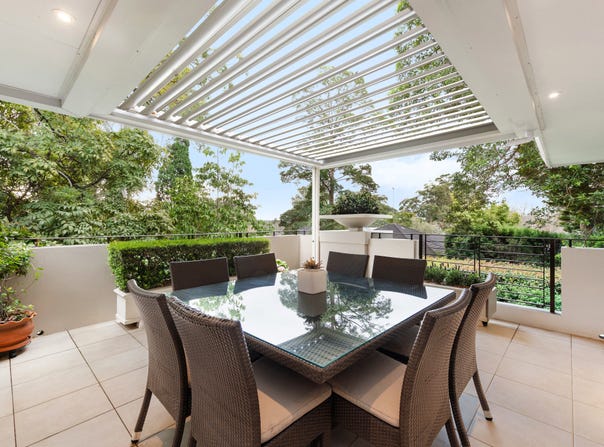
Embracing a north aspect, the full brick residence boasts three balconies, a spacious lounge and dining room with a gas fireplace, C-bus home automation that includes an integrated surround sound system and a chef's superbly appointed induction kitchen. Entertain effortlessly on the large Vergola covered rear terrace with heat lamps and a superb leafy garden outlook.

Further highlights include a dedicated built-in home office with balcony, generous master with walk through robes and an ensuite, a concealed bar and lift access to its expansive secure double lock up garage with excellent built-in storage. Unmatched in its class, it enjoys secure intercom entry and stunning common gardens. From this premier setting, it is steps to bus services, Pymble Golf Club and St Ives Shopping Village and sits within the St Ives North Public School catchment.


Accommodation Features:

• Level lift access to its first floor position, substantial design
• Full brick and concrete, high ceilings, parquetry flooring
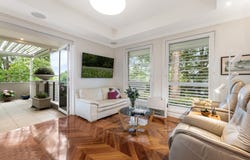
• Spacious open plan formal lounge and dining with a marble framed gas fireplace
• Casual living/dining with French doors to the alfresco terrace
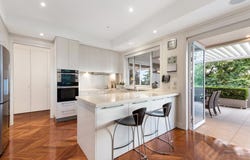
• Luxury stone induction kitchen with Kleenmaid and Miele appliances, built-in coffee machine
• Ducted a/c, gas bayonet for heating, C-bus home automation system, integrated surround sound, internal laundry
• Concealed bar and wall of storage, contemporary bathrooms
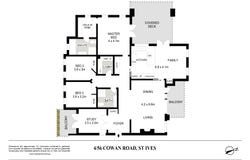
• Three generous bedrooms with robes, master with walk-through robes and an ensuite with underfloor heating
• Designated home office with built in desk and storage plus an adjoining balcony
• Filtered water throughout complex

External Features:

• Gated and secure with intercom entrance
• Exceptionally maintained complex of just six
• Framed in impressive lawn and gardens
• Level lift access, three balconies, north aspect
• Large Vergola covered alfresco terrace with heat lamps
• Superb leafy green garden outlook, shared solar panel system
•  Lift access secure side by side double lock up garage with extensive built-in storage including a workbench

Location Benefits:

•  230m to the 194, 194X, 195 and 591 bus services to the city, Gordon Station, schools, Waitara, Wahroonga and Hornsby
•  250m to St Ives Village Green
•  350m to St Ives Shopping Village
•  500m to Pymble Golf Club
•  Easy access to Gordon Station
•  Close to Brigidine College, Sydney Grammar and St Ives High School


Contact
David Beveridge	0411 225 167
Giuseppe Princi	0433 641 046


Disclaimer:
All information contained here is gathered from sources we believe reliable. We have no reason to doubt its accuracy however we cannot guarantee it.
Property Details
Basic Info
Indoor Feature
Outdoor Feature
Basic Info
Property Type
Apartment
Listing Status
On Market
Parking Spaces
2
Rooms
3 bedroom(s), 2 bathroom(s)
Address
4/56 Cowan Road, St Ives, NSW 2075
Floorplans and tours
Floorplan

Giuseppe Princi

David Beveridge
Contact Agent
Email enquiry to Ray White Upper North Shore -
Giuseppe Princi
David Beveridge
2 Turramurra Ave, Turramurra, NSW 2074
What's your enquiry about?
By clicking "Submit", you accept our Privacy Policy and acknowledge that as the agent for this property is located overseas, your information may not be handled in accordance with the privacy laws applicable to this website.
Property ID: 152303712
Original Property ID: 152303712* THIS SERVICE MAY CONTAIN TRANSLATIONS POWERED BY GOOGLE. GOOGLE DISCLAIMS ALL WARRANTIES RELATED TO THE TRANSLATIONS, EXPRESS OR IMPLIED, INCLUDING ANY WARRANTIES OF ACCURACY, RELIABILITY, AND ANY IMPLIED WARRANTIES OF MERCHANTABILITY, FITNESS FOR A PARTICULAR PURPOSE AND NONINFRINGEMENT.
Similar Properties
These similar properties are shown based on the property type and distance to this listing.