


4 Azalea Street, Aitkenvale, Qld 4814
 3
 2
 2
|House
Price Guide $660,000 - $675,000
Price Guide $660,000 - $675,000
Published on: 28 Aug 2026
Last updated on: 23 Oct 2026
Property ID: 152168696
Translate to English
Character, Flexibility & Poolside Living in the Heart of Aitkenvale
4 Azalea Street, Aitkenvale, Qld 4814
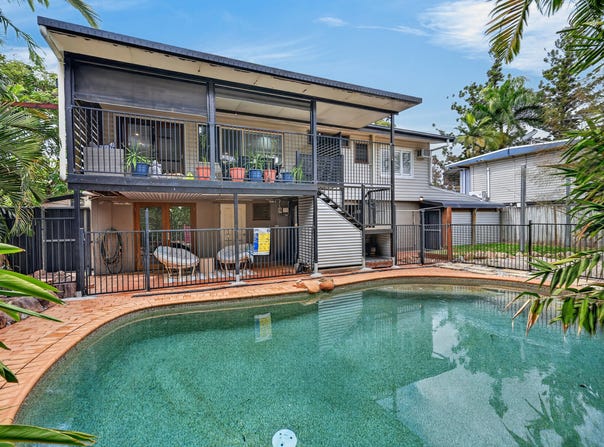
Welcome to 4 Azalea Street, Aitkenvale - a classic high set home with the space, character and versatility that make this style of property so popular with Townsville families. Set across two generous levels on a fully fenced 607sqm block, there's plenty here to love before you even reach the backyard. Polished timber floors, multiple living spaces and an impressive amount of usable space are complemented by a fantastic central location just minutes from major shopping, schools, James Cook University and Townsville University Hospital.

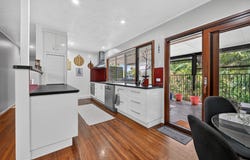
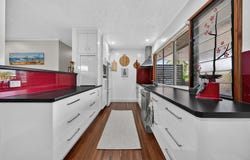
Upstairs retains plenty of character, with beautiful polished timber floorboards connecting the open living and dining spaces before flowing into the generous galley-style kitchen. Timber doors open directly onto the rear deck, creating an easy transition outside and giving you the perfect vantage point over the swimming pool while the kids enjoy the backyard. Three generous bedrooms feature built-in wardrobes and air conditioning, but one of the biggest transformations is the completely renovated family bathroom. Blue subway tiling gives the space plenty of personality, complemented by a large shower niche, floating vanity, recycled hardwood feature panelling and contrasting black tapware to create something genuinely different from the ordinary.

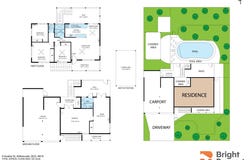
Downstairs gives this home another level of flexibility altogether. The existing configuration provides a large additional room with ensuite, built-in storage and air conditioning, alongside a separate second living or retreat area. With direct access outside to the paved poolside area, it's an incredibly useful setup for teenagers, guests, working from home or simply giving a larger family somewhere to spread out. Add a double garage extending through to substantial workshop space, established gardens and a sparkling inground pool, and you have a home designed to adapt around the way your family actually lives.

✨ Brightest Features
-Three generous built-in bedrooms upstairs with additional flexible space downstairs
-Beautiful polished timber floorboards and classic highset character
-Completely renovated bathroom with blue subway tiles, large niche and black tapware
-Floating bathroom vanity with recycled hardwood timber feature panelling
-Generous galley-style kitchen with excellent bench and cupboard space
-Multiple living areas across both levels providing excellent family flexibility
-Rear entertaining deck overlooking the inground swimming pool
-Additional downstairs ensuite, retreat/living space and direct poolside access
-Double garage with substantial additional workshop space
-Fully fenced 607sqm allotment with established gardens in a highly central Aitkenvale location
-Solar Panels to help keep your bills low
Property Details
Basic Info
Indoor Feature
Outdoor Feature
Basic Info
Property Type
House
Listing Status
On Market
Parking Spaces
2
Land Size
607.00 m2
Building Size
83.00 m2
Solar Panels
Rooms
3 bedroom(s), 2 bathroom(s)
Address
4 Azalea Street, Aitkenvale, Qld 4814
Floorplans and tours
Floorplan

Sean Breitkreutz

Catherine Jeffrey
Contact Agent
Email enquiry to Bright Property Townsville
Sean Breitkreutz
Catherine Jeffrey
251B Charters Towers Road, Mysterton, Qld 4812
What's your enquiry about?
By clicking "Submit", you accept our Privacy Policy and acknowledge that as the agent for this property is located overseas, your information may not be handled in accordance with the privacy laws applicable to this website.
Property ID: 152168696
Original Property ID: 152168696* THIS SERVICE MAY CONTAIN TRANSLATIONS POWERED BY GOOGLE. GOOGLE DISCLAIMS ALL WARRANTIES RELATED TO THE TRANSLATIONS, EXPRESS OR IMPLIED, INCLUDING ANY WARRANTIES OF ACCURACY, RELIABILITY, AND ANY IMPLIED WARRANTIES OF MERCHANTABILITY, FITNESS FOR A PARTICULAR PURPOSE AND NONINFRINGEMENT.
Similar Properties
These similar properties are shown based on the property type and distance to this listing.