


4 Goris Close, Bittern, Vic 3918
 3
 2
|House
$830,000 - $880,000
$830,000 - $880,000
Published on: 09 Oct 2026
Last updated on: 23 Oct 2026
Property ID: 152560580
Translate to English
Refined Family Living with Space to Unwind
4 Goris Close, Bittern, Vic 3918
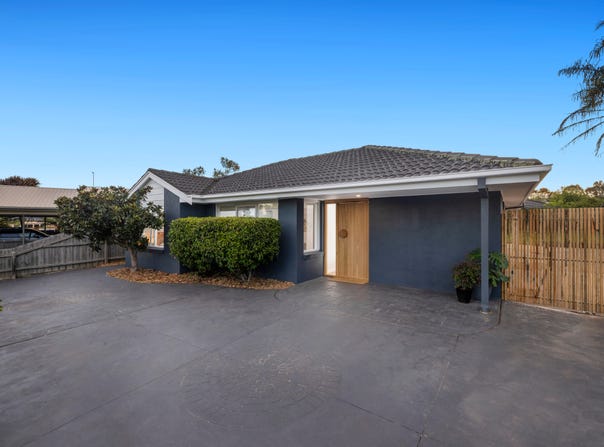
Set across a generous 771-square-metre allotment, this beautifully considered three-bedroom, two-bathroom home brings together contemporary finishes, spacious interiors and an inviting connection to the outdoors. From its rendered facade to its thoughtful storage and distinctive stone finishes, the residence presents a refined approach to relaxed Bittern living.

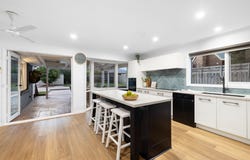
At the heart of the home, the open-plan kitchen, dining and living domain creates a natural gathering place. The stone kitchen makes a striking impression with its herringbone-patterned tiled splashback, black mixer tap and double sink, complemented by an induction cooktop, electric oven, dishwasher and dedicated fridge space. A breakfast bar, walk-in pantry and ample storage complete a kitchen designed with both presentation and practicality in mind.

Double swing doors extend the living spaces to a covered rear pergola overlooking the backyard, creating an effortless setting for outdoor dining, entertaining and quiet afternoons in the open air. Fruit trees add further character to the low-maintenance surrounds, while two storage sheds provide additional practicality at the rear of the property.

The main bedroom offers a spacious robe and private ensuite appointed with a shower, single vanity and toilet. Two additional bedrooms feature carpeted flooring, while the central bathroom incorporates a freestanding bath, separate shower, single vanity and toilet.

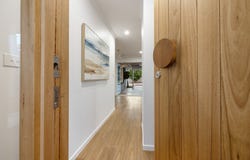
Functionality continues through the dedicated laundry, which enjoys direct backyard access alongside a stone benchtop, linen cupboard, provision for a washer and dryer, and a green herringbone-patterned tiled splashback that carries the home's considered design language into this practical space. Further linen storage is positioned at the entry.

LED downlights feature throughout, with reverse-cycle split systems providing comfort across the home and a ceiling fan servicing the dining area. Blockout and sheer blinds dress the windows, adding another layer of everyday functionality.

Outside, the scale of the allotment is complemented by dual driveway access and a vehicle access gate leading into the backyard, creating flexibility around the property.

The location places Goris Close Reserve, Graham Myers Reserve, Bittern Primary School, Bittern Station, Bittern Fields Shopping Centre and Bittern Preschool within walking distance. Warnes Triangle Bushland Reserve is also nearby, along with Warringine Park and Jacks Beach Reserve, while Hastings provides access to larger shopping needs and Western Port Secondary College.

Photo ID required at all open for inspections.

Disclaimer: The information contained herein has been supplied to us and is to be used as a guide only. No information in this report is to be relied on for financial or legal purposes. Although every care has been taken in the preparation of the above information, we stress that particulars herein are for information only and do not constitute representation by the Owners or Agent.
Property Details
Basic Info
Basic Info
Property Type
House
Listing Status
On Market
Land Size
771.00 m2
Building Size
179.00 m2
Rooms
3 bedroom(s), 2 bathroom(s)
Address
4 Goris Close, Bittern, Vic 3918
Floorplans and tours
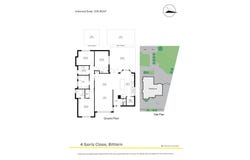
Floorplan
3D Tour
Agent price guide


Contact Agent
Email enquiry to Ray White Hastings
Corey Liddell
99a High Street, Hastings, Vic 3915
What's your enquiry about?
By clicking "Submit", you accept our Privacy Policy and acknowledge that as the agent for this property is located overseas, your information may not be handled in accordance with the privacy laws applicable to this website.
Property ID: 152560580
Original Property ID: 152560580* THIS SERVICE MAY CONTAIN TRANSLATIONS POWERED BY GOOGLE. GOOGLE DISCLAIMS ALL WARRANTIES RELATED TO THE TRANSLATIONS, EXPRESS OR IMPLIED, INCLUDING ANY WARRANTIES OF ACCURACY, RELIABILITY, AND ANY IMPLIED WARRANTIES OF MERCHANTABILITY, FITNESS FOR A PARTICULAR PURPOSE AND NONINFRINGEMENT.
Similar Properties
These similar properties are shown based on the property type and distance to this listing.
 2