


4 Heitmann Court, Tea Tree Gully, SA 5091
 4
4 2
2 3
3|House
Best Offers by 20/10/2026 (USP)
Best Offers by 20/10/2026 (USP)
Published on: 04 Oct 2026
Last updated on: 09 Oct 2026


Property ID: 152518444
Translate to English
Executive Family Residence in a Tranquil Cul-de-Sac Setting!
4 Heitmann Court, Tea Tree Gully, SA 5091
4 Heitman Court, Tea Tree Gully

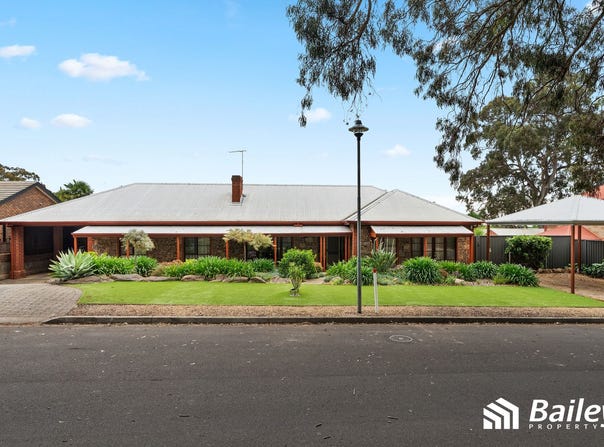
Located adjacent a beautiful reserve of trees, birds & wildlife offering tennis courts and more on your doorstep. In a quiet, highly desirable cul-de-sac, this grand solid brick residence with verandah's seamlessly blends timeless architectural character with high-end modern comforts. Showcasing impressive scale, multiple living zones, and exceptional vehicle housing on both sides of the home, this property is meticulously tailored for growing families, trades, or caravan enthusiasts who appreciate quality craftsmanship and versatile design.

From the moment you step into the spacious entry with character features high ceiling and generous proportions it creates an immediate sense of comfort and calm.

Formal Living Room: Features a striking, full-height bluestone open fireplace and French doors to a verandah with views of the reserve.

Open-Plan Family & Dining: with white wood panel ceilings, spacious family room with combustion heater, secondary space heating, and French doors leading out to the verandah and  garden.

Dedicated Home Office: A private study situated near the entrance, ideal for remote work or a quiet library space.

Gourmet Kitchen & Quality Appointments;

Designed for seamless entertaining and everyday family meals, the central open-plan kitchen and dining hub is both functional and sleek:

Custom Farquhar Cabinetry: Beautifully crafted Farquhar custom joinery provides abundant storage throughout both the kitchen and laundry.
Premium Appliances: Equipped with a Miele oven, cooktop, and rangehood, complemented by an integrated Fisher & Paykel dishwasher.
Functional Layout: Expansive bench space making meal preparation, high-traffic family routines effortless.

Designed with privacy and ultimate relaxation in mind, all four bedrooms are generously proportioned:

Master Suite: well-proportioned with double aspect windows & French doors. Generous  walk-in wardrobe and an ensuite featuring floor-to-ceiling tiles in neutral tones with a deep soaking bath tub & wall-hung vanity.

Bedrooms 2, 3, & 4: are all generously proportioned and feature large fitted timber built-in wardrobes and ceiling fans.

Main Bathroom:  floor-to-ceiling tiles in neutral tones, walk-in shower, wall-hung vanity.

A separate toilet complete with wash basin.

Exceptional Outdoor Living
Set among fully irrigated, landscaped gardens, lawned areas and entertaining zones:

Charming timber gazebo featuring a corrugated roof w light and power for intimate outdoor entertaining day or night. Pergola area with beautiful views of garden & surrounds, perfect for a BBQ.

Smart Irrigation & Gardens: Retained garden beds with established greenery and a fully automated garden system featuring smart B-hyve controller technology.

Shedding & Workshop: Includes a dark-toned steel garage/shed with double access doors, perfect for extra vehicle storage, home workshop, or trade equipment.

Energy Independence: Equipped with a 32-panel solar power system and instant gas hot water.
Climate Control & Security
Ducted reverse-cycle air conditioning throughout and a monitored security alarm system.

Outstanding Dual-Side Carport & High-Clearance Parking

The property has extensive, dual-side undercover parking, offering extraordinary flexibility and impressive 2.64m clearance on both flanks:
For Caravan & Boat

Under main roof Carport: A high-clearance (2.64m) carport attached directly to the main residence for easy, undercover home entry.
Located on the opposite side, also a high-clearance (2.64m) double carport with undercover home entry.

Premium Location & Nearby Amenities:

Nestled in the foothills of Tea Tree Gully,  offers a serene lifestyle balanced with convenience:

Perfectly placed in the community of old Tea Tree Gully, in walking distance to Anstey Hill Recreation Park, Cafe's and Restaurants. Newman's Nursery and old Tea Tree Gully Museum.
Shopping & Retail: easy walking distance to bus with minutes to Westfield Tea Tree Plaza, St Agnes Shopping Centre, and local specialty stores.
Education: Zoned and proximate to quality schooling including Tea Tree Gully Primary, St Agnes Primary, St David's primary. Torrens Valley School, Banksia Park International High School. Kathleen Mellor Kindergarten.
Property Details
Basic Info
Indoor Feature
Outdoor Feature
Basic Info
Property Type
House
Listing Status
On Market
Parking Spaces
3
Land Size
990.00 m2
Building Size
226.70 m2
Solar Panels
Rooms
4 bedroom(s), 2 bathroom(s)
Address
4 Heitmann Court, Tea Tree Gully, SA 5091
Floorplans and tours
Floorplan
Video

Mark Bailey

Daniel Vanin
1282 North East Road, Tea Tree Gully, SA 5091
Get in touch
Contact Agent
Email enquiry to Bailey Property - Tea Tree Gully / Greenwith
Mark Bailey
Daniel Vanin
1282 North East Road, Tea Tree Gully, SA 5091
What's your enquiry about?
By clicking "Submit", you accept our Privacy Policy and acknowledge that as the agent for this property is located overseas, your information may not be handled in accordance with the privacy laws applicable to this website.
Property ID: 152518444
Original Property ID: 152518444* THIS SERVICE MAY CONTAIN TRANSLATIONS POWERED BY GOOGLE. GOOGLE DISCLAIMS ALL WARRANTIES RELATED TO THE TRANSLATIONS, EXPRESS OR IMPLIED, INCLUDING ANY WARRANTIES OF ACCURACY, RELIABILITY, AND ANY IMPLIED WARRANTIES OF MERCHANTABILITY, FITNESS FOR A PARTICULAR PURPOSE AND NONINFRINGEMENT.
Similar Properties
These similar properties are shown based on the property type and distance to this listing.