


4 Kildare Court, Armidale, NSW 2350
LATEST
 4
 2
 2
|House
Price Guide: $1,200,000 - $1,320,000
Price Guide: $1,200,000 - $1,320,000
Published on: 14 Oct 2026
Last updated on: 19 Oct 2026
Property ID: 152625264
Translate to English
Privacy and space set this executive home apart on South Hill
4 Kildare Court, Armidale, NSW 2350
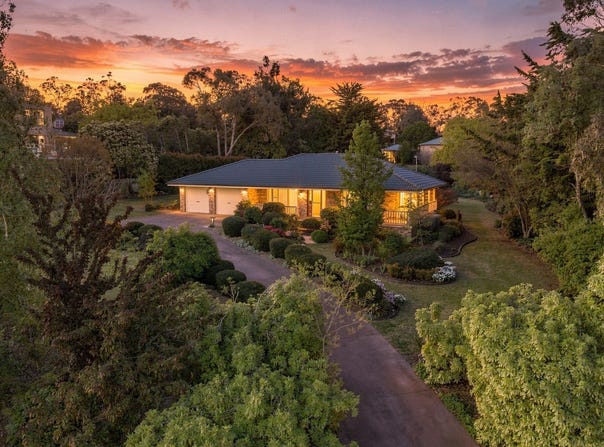
Set at the end of a quiet cul-de-sac in exclusive South Hill, 4 Kildare Court offers the privacy, grounds and established gardens buyers in Armidale often look for and rarely find.

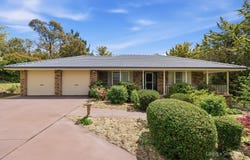
Just off The Avenue, the home sits on a large, established block framed by mature trees, gardens and hedging. The landscaping creates a sense of seclusion and delivers strong seasonal colour throughout the year. North-facing and single-storey, the residence has a generous floor plan with large windows that draw in natural light and frame views across the gardens.

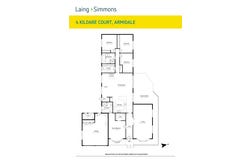
A welcoming entrance opens to a private wing with a large formal living area and a generously sized master bedroom, ensuite and walk-in robe. At the opposite end of the home are three further bedrooms, a bathroom with a spa bath, a well-proportioned laundry and built-in storage throughout.

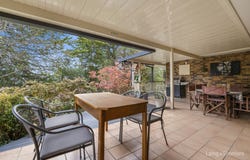
Between the two wings, an open-plan living and dining area connects seamlessly to a north-facing covered entertainment deck. The heart of the home is a spacious designer kitchen with a breakfast bar, suited to family gatherings or a quiet Sunday morning by the wood fire. Ducted air conditioning keeps the home comfortable year-round, and the neutral palette gives this solid brick-and-tile residence a contemporary feel.

A double lock-up garage provides ground-floor access, with visitor parking at the end of the driveway. Practicality has not been overlooked: the garage has built-in storage and a sink, there is a separate workshop with an additional toilet, and a garden shed and wood shed sit at the rear of the garden.

South Hill remains one of Armidale's most regarded residential locations, valued for its quiet streets, large allotments and proximity to schools, parks and the town centre. A private home of this quality, on a block of this size, is a rare offering. 4 Kildare Court suits buyers seeking space and peace in an executive home on South Hill. Inspections are invited.

Key features;
-Private cul-de-sac setting in one of Armidale's most sought-after locations
-Large landscaped block with established trees and gardens (approx. 2,187 m²)
-Single-storey executive home with a generous floor plan
-Solid brick-and-tile construction
-Northerly aspect, with large windows overlooking the gardens
-Welcoming entrance and hallway
-Separate wing with master bedroom, walk-in robe, ensuite and large formal living area
-Three additional bedrooms, bathroom with spa bath, and laundry in a separate wing
-Open-plan kitchen, dining and living connecting to a covered entertainment deck
-Spacious kitchen and breakfast bar
-Ducted air conditioning
-Ceiling fans
-Wood fire in the open-plan living area and gas heater in the formal living room
-Built-in wardrobes, linen and storage cupboards
-Double lock-up garage with built-in storage and sink
-Workshop with additional toilet
-Garden shed and wood shed
-Additional visitor parking

Disclaimer: We have obtained all information from sources we believe to be reliable, however we cannot guarantee its accuracy. Prospective purchasers are advised to carry out their own investigations.
Property Details
Basic Info
Indoor Feature
Basic Info
Property Type
House
Listing Status
On Market
Parking Spaces
2
Land Size
2,187.00 m2
Rooms
4 bedroom(s), 2 bathroom(s)
Address
4 Kildare Court, Armidale, NSW 2350
Floorplans and tours
Floorplan
Video

Chris Munday
Laing+Simmons - Armidale
120 Dangar Street, Armidale, NSW 2350
Get in touch
Contact Agent
Email enquiry to Laing+Simmons - Armidale
Chris Munday
120 Dangar Street, Armidale, NSW 2350
What's your enquiry about?
By clicking "Submit", you accept our Privacy Policy and acknowledge that as the agent for this property is located overseas, your information may not be handled in accordance with the privacy laws applicable to this website.
Property ID: 152625264
Original Property ID: 152625264* THIS SERVICE MAY CONTAIN TRANSLATIONS POWERED BY GOOGLE. GOOGLE DISCLAIMS ALL WARRANTIES RELATED TO THE TRANSLATIONS, EXPRESS OR IMPLIED, INCLUDING ANY WARRANTIES OF ACCURACY, RELIABILITY, AND ANY IMPLIED WARRANTIES OF MERCHANTABILITY, FITNESS FOR A PARTICULAR PURPOSE AND NONINFRINGEMENT.
Similar Properties
These similar properties are shown based on the property type and distance to this listing.