


4 MacLise Street, Castlemaine, Vic 3450
 3
3 2
2 2
2|House
$1,200,000
$1,200,000
Published on: 09 Oct 2026
Last updated on: 14 Oct 2026
Property ID: 152573180
Translate to English
Crafted, Considered and Reimagined
4 MacLise Street, Castlemaine, Vic 3450
There is quiet pride in the craftsmanship of this home. Built around the 1940s, it has been renovated and extended with patience and care, and you notice it in every room. Original period ceilings sit easily beside modern comfort, while recycled Messmate, bespoke joinery and a deck made for sunsets give the house its warmth. Town is 1.3km away, with the train station close by, so everything is near and home feels easy.

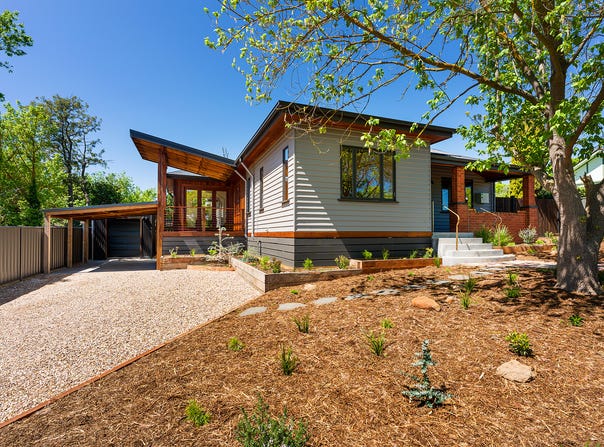
Arrive by the curved front steps and a recycled brick path that winds through the new native garden. The front door has a stained glass panel by a local artist, showing the sun setting over the hills. It glows in the afternoon light and draws you down the wide entry hall into the heart of the home, where the kitchen, dining and living spaces open together.

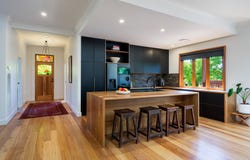
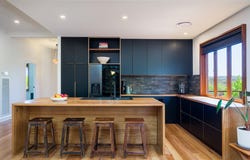
The kitchen is built for gathering. A recycled Messmate island with casual dining anchors the room, and Messmate cabinetry wraps around it, finished with Blumotion soft-close drawers and cupboards. There is a Bosch 900mm induction cooktop, an undermount oven, a silent Schweigen rangehood and a dishwasher. The French door fridge has plumbed filtered water and ice. North-facing windows open to the deck.

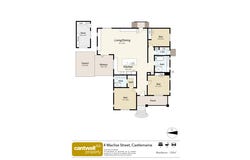
Beside the kitchen, a bespoke wall of built-in shelving and base cabinets gives the dining area a place to display the things you love. An angled skylight brings in light from the east. The living and dining space runs 9.1m by 4.8m (approx.) and faces north. Built-in cabinetry sits below the windows, and bi-fold doors open to the covered deck. Indoor and outdoor living move together here, whatever the season. The deck faces north and west and looks across the surrounding landscape. It is a place for long lunches, easy evenings with friends and quiet moments at the end of the day.

There are three bedrooms, all with bespoke built-in robes. The main bedroom has a walk-in robe, an ornate period ceiling and an ensuite. In the ensuite, soft green wall tiles sit against recycled Messmate joinery and charcoal floor tiles, with a walk-in shower, a rain shower head and brushed gunmetal fixtures. The second bedroom at the front also has a period ceiling detail. The third bedroom sits at the rear of the home, quiet and private.

Every new double-glazed window is boxed in recycled hardwood, which frames the garden views like a picture. The main bathroom has a freestanding bath and a walk-in shower, with the same care in its joinery and finishes. The laundry has a timber benchtop, custom cabinetry and external access. It is made with the same attention to detail as every other room.

Comfort has been thought through too. A ducted split system heats and cools the home, a heat pump hot water system keeps running costs in mind, and double glazing runs throughout. A 6.6kW solar system sits on the roof. Two water tanks hold 8000L and 3000L.

The 527sqm (approx.) block has been landscaped with predominantly native plantings. Raised garden beds run along the north and west sides of the house. Brick paving and bluestone steppers lead you through the garden. Compacted Tuscan stone paths and driveway lead to the carport, and on to a secure shed.

This is a home made with love and care, and it feels that way the moment you step inside.
Property Details
Basic Info
Indoor Feature
Outdoor Feature
Basic Info
Property Type
House
Listing Status
On Market
Parking Spaces
2
Land Size
527.00 m2
Building Size
152.00 m2
Solar Panels
Water Tank
Rooms
3 bedroom(s), 2 bathroom(s)
Address
4 MacLise Street, Castlemaine, Vic 3450
Floorplans and tours
Floorplan
Agent price guide


Tom Robertson

Bianca Wiegard
Contact Agent
Email enquiry to Cantwell Property Castlemaine - CASTLEMAINE
Tom Robertson
Bianca Wiegard
220 Barker Street, Castlemaine, Vic 3450
What's your enquiry about?
By clicking "Submit", you accept our Privacy Policy and acknowledge that as the agent for this property is located overseas, your information may not be handled in accordance with the privacy laws applicable to this website.
Property ID: 152573180
Original Property ID: 152573180* THIS SERVICE MAY CONTAIN TRANSLATIONS POWERED BY GOOGLE. GOOGLE DISCLAIMS ALL WARRANTIES RELATED TO THE TRANSLATIONS, EXPRESS OR IMPLIED, INCLUDING ANY WARRANTIES OF ACCURACY, RELIABILITY, AND ANY IMPLIED WARRANTIES OF MERCHANTABILITY, FITNESS FOR A PARTICULAR PURPOSE AND NONINFRINGEMENT.
Similar Properties
These similar properties are shown based on the property type and distance to this listing.