


4 Manna Lane, Trentham, Vic 3458
 3
 3
 2
|House
$1,690,000 - $1,790,000
$1,690,000 - $1,790,000
Published on: 01 Dec 2025
Last updated on: 17 Oct 2026
Property ID: 149783756
Translate to English
A distinctive architectural retreat in Manna Lane
4 Manna Lane, Trentham, Vic 3458
Positioned at the end of a quiet cul-de-sac in sought-after Manna Lane, this exceptional residence occupies approximately 6,691m², offering an extraordinary sense of space, privacy and connection to the landscape. A visionary blend of reclaimed resources and a carefully curated material palette gives the home an unmistakable sense of individuality, while thoughtful landscaping, mature gums, native planting and olive trees create a beautiful backdrop to country living.

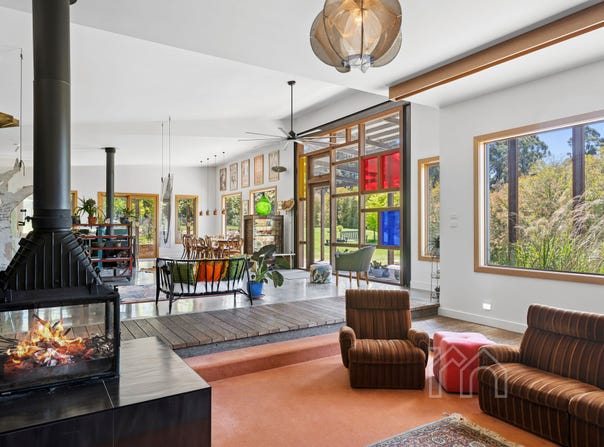
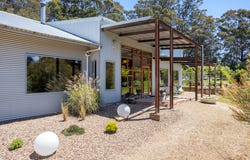
Sundrenched and oriented to the north, the home is filled with natural light and complemented by a 7-star energy rating with double glazed windows throughout. Vast windows and double-height pergolas frame the commanding entrance, introducing a graceful split-level floorplan defined by soaring ceilings, beautiful picture windows and a succession of spaces designed to embrace the garden outlooks.

Burnished concrete is complimented by an internal recycled timber pier, selective carpeting and hardwood floors to bring warmth and texture to the atmospheric open-plan living and lounge area anchored by a Cheminees Philippe fireplace. A second adjoined living area of generous proportions, considered architecture and Nectre fireplace provides an ideal environment for dining, entertaining family and friends, and a creative studio space.

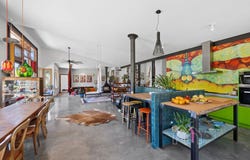
The kitchen is a statement in modern eclectic design, combining bespoke joinery with a suite of Miele appliances and an exceptional scullery, larder and storage room. Conceived with both beauty and functionality in mind, it makes a natural connection between food preparation and entertainment. A well-appointed laundry with a further walk in storage area adjoins the scullery and provides direct external access to the alfresco and backyard. The length of the western side of the house launches into the Alfresco dining space bound by an artisan wall of stone from the district. The commanding stone wall in turn borders an extensive herb garden just steps from your kitchen.

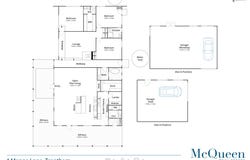
Three bedrooms feature high ceilings. The primary suite with sweeping easterly windows catching the morning light offers a walk-in robe and private powder room. The second bedroom is equipped with full ensuite and separate entry, perfect for visitors, the older child or caring for a parent. The third large bedroom sits across from the central family bathroom featuring a freestanding bath and large walk-in shower.

The practical elements of the property are equally well considered, with two substantial sheds with slab bases, mains services including 3-phase power to the meter, additional rainwater tanks, and provision for hydronic heating throughout the concrete exposed sections of the house.

Beyond the architecture, it is the sense of place that makes this property so compelling. Expansive gardens, mature trees and wide-open surrounds create a private country sanctuary, yet the village of Trentham is moments away.

Enjoy the charm of this award-winning country town, celebrated for its goldrush-era streetscapes, boutique stores, acclaimed food and wine, and enviable proximity to Trentham Falls and the Wombat State Forest.

A home of personality, craftsmanship and architectural confidence, offering an exceptional expression of contemporary country living.

** We have obtained all information in this document from sources we believe to be reliable, however, we cannot guarantee its accuracy. Prospective purchasers are advised to carry out their own investigations.
Property Details
Basic Info
Basic Info
Property Type
House
Listing Status
On Market
Parking Spaces
2
Land Size
6,689.00 m2
Rooms
3 bedroom(s), 3 bathroom(s)
Address
4 Manna Lane, Trentham, Vic 3458
Floorplans and tours
Floorplan
Agent price guide


Kim McQueen

Sarah Marinkovic
McQueen - Daylesford | Hepburn Shire | Macedon Ranges
2/123 Vincent Street, Daylesford 3460 | 16 Piper Street, Kyneton, Vic 3444
Get in touch
Contact Agent
Email enquiry to McQueen - Daylesford | Hepburn Shire | Macedon Ranges
Kim McQueen
Sarah Marinkovic
2/123 Vincent Street, Daylesford 3460 | 16 Piper Street, Kyneton, Vic 3444
What's your enquiry about?
By clicking "Submit", you accept our Privacy Policy and acknowledge that as the agent for this property is located overseas, your information may not be handled in accordance with the privacy laws applicable to this website.
Property ID: 149783756
Original Property ID: 149783756* THIS SERVICE MAY CONTAIN TRANSLATIONS POWERED BY GOOGLE. GOOGLE DISCLAIMS ALL WARRANTIES RELATED TO THE TRANSLATIONS, EXPRESS OR IMPLIED, INCLUDING ANY WARRANTIES OF ACCURACY, RELIABILITY, AND ANY IMPLIED WARRANTIES OF MERCHANTABILITY, FITNESS FOR A PARTICULAR PURPOSE AND NONINFRINGEMENT.
Similar Properties
These similar properties are shown based on the property type and distance to this listing.