


4 North Street, Woodend, Vic 3442
LATEST
 3
 2
 1
|House
$1,250,000
$1,250,000
Published on: 15 Oct 2026
Last updated on: 20 Oct 2026

Property ID: 152628008
Translate to English
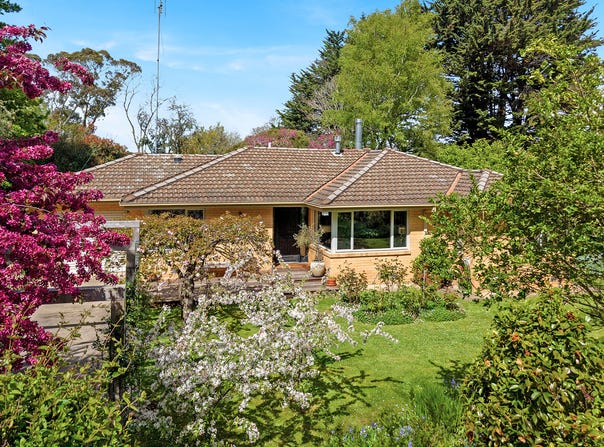
This home - a testament to the architect’s ingenuity (on 1159 sq metres) !!
4 North Street, Woodend, Vic 3442
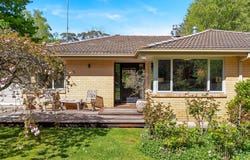
A clever and imaginative architectural approach has transformed the interior of this north facing, 1960’s blonde brick home into an intriguing, functional, open planned and light-filled house…an ideal alternative to the traditional so-called "downsizer".

Sited right near the Woodend golf course and with an established and rewarding garden (front and rear), the property is ideally positioned in this tightly-held pocket of Woodend.

The house includes:
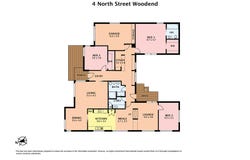
•	Wide entrance hall with direct views to a Japanese-influenced rear garden;
•	A spacious main living room with gas log fire and expansive garden views;
•	An open planned galley-style kitchen (with German appliances and wall oven) plus a meals and living area with Cheminee Phillipe free-standing fireplace and split system air conditioner;
•	3  bedrooms: Large main bedroom with plentiful storage, ensuite, WIR and side access to the rear internal garden. Second bedroom with WIR and a northerly leafy aspect and third bedroom currently used as an office with west and south-facing garden views;
•	A modern family bathroom with bath, large shower, toilet and bidet;
•	A small but practical study area with built in desk;
•	Built in shelves and storage;
•	Ducted gas heating throughout;
•	Heat pump for HWS and instant gas HWS in the ensuite;
•	Front and rear decks; and
•	Single lock-up garage with internal access to the home.
The majority of the windows are double glazed and with the various heating options, this is a quiet, warm, cheerful and inviting home in winter.

Outside, the property has many delightful and mature shrubs and trees with a true sense of privacy and the garden will reward the new owner all year round.

This property is a rarity – a marvellously-transformed, distinctive and modernised home  on a quietly placed and pretty block of land.
Property Details
Basic Info
Basic Info
Property Type
House
Listing Status
Under Contract
Parking Spaces
1
Rooms
3 bedroom(s), 2 bathroom(s)
Address
4 North Street, Woodend, Vic 3442
Floorplans and tours
Floorplan
Agent price guide


Ray Cashmore
Contact Agent
Email enquiry to Keatings Real Estate - Woodend
Ray Cashmore
83 High Street, Woodend, Vic 3442
What's your enquiry about?
By clicking "Submit", you accept our Privacy Policy and acknowledge that as the agent for this property is located overseas, your information may not be handled in accordance with the privacy laws applicable to this website.
Property ID: 152628008
Original Property ID: 152628008* THIS SERVICE MAY CONTAIN TRANSLATIONS POWERED BY GOOGLE. GOOGLE DISCLAIMS ALL WARRANTIES RELATED TO THE TRANSLATIONS, EXPRESS OR IMPLIED, INCLUDING ANY WARRANTIES OF ACCURACY, RELIABILITY, AND ANY IMPLIED WARRANTIES OF MERCHANTABILITY, FITNESS FOR A PARTICULAR PURPOSE AND NONINFRINGEMENT.
Similar Properties
These similar properties are shown based on the property type and distance to this listing.