


4 Octantis Street, Doncaster East, Vic 3109
LATEST
 5
5 5
5 2
2|House
EOI by Thurs 5th Nov at 6pm $3,190,000-$3,490,000
EOI by Thurs 5th Nov at 6pm $3,190,000-$3,490,000
Published on: 04 Oct 2026
Last updated on: 09 Oct 2026



Property ID: 152508308
Translate to English
Breathtaking scale and sophistication
4 Octantis Street, Doncaster East, Vic 3109
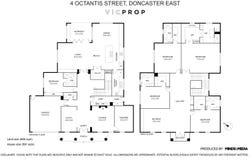
Standing tall, this exquisite new French Provincial home delivers an unforgettable first impression with its stately façade, grand proportions, and exceptional craftsmanship. Featuring beautiful herringbone oak floors and soaring coffered ceilings with statement chandeliers, the entry foyer offers a fitted home office, alongside a fireside lounge and a theatre room perfect for family movie nights.

Make your way through to an expansive open-plan family room and dining zone drenched in light, providing a relaxed setting for everyday living and entertaining. At centre stage, the exquisite kitchen is draped in marble, with a long island where guests can gather, appointed with a full suite of premium Miele appliances, including an induction cooktop, four ovens, extensive storage, a glass-encased wine cellar and a butler’s pantry with a second cooktop and dishwasher.

Sliding doors extend the living spaces outdoors to a low-maintenance courtyard with a covered alfresco zone. A ground-floor bedroom with a modern ensuite and built-in robes offers privacy and comfort for overnight visitors or multigenerational living, while upstairs, a substantial retreat with a built-in bar and a balcony provides another relaxed living area.


The luxurious main suite features a sitting area, a large walk-in dressing room incorporating a built-in desk, and an elegant marble ensuite with a bath. Three further bedrooms each enjoy a walk-in robe and a contemporary marble ensuite.

An extensive list of features includes keyless entry, CCTV, ducted heating and refrigerated cooling, double-glazed windows, plantation shutters, under-stair storage room, a water tank, attic storage, a powder room and a double auto garage accessed via automatic front gates.

Ideally located, the home is within walking distance of bus services, Donburn shops, Donburn Primary School and East Doncaster Secondary College (zoned), with easy access to The Pines Shopping Centre, the Eastern Freeway/EastLink, Ruffey Lake Park, Tunstall Square and Westfield Doncaster.
Property Details
Basic Info
Indoor Feature
Basic Info
Property Type
House
Listing Status
On Market
Parking Spaces
2
Land Size
665.00 m2
Building Size
591.00 m2
Rooms
5 bedroom(s), 5 bathroom(s)
Address
4 Octantis Street, Doncaster East, Vic 3109
Floorplans and tours
Floorplan
Agent price guide


Maggie Sun

Brian Bi
VICPROP - IVANHOE
169 Upper Heidelberg Road, Ivanhoe, Vic 3079
Get in touch
Contact Agent
Email enquiry to VICPROP - IVANHOE
Maggie Sun
Brian Bi
169 Upper Heidelberg Road, Ivanhoe, Vic 3079
What's your enquiry about?
By clicking "Submit", you accept our Privacy Policy and acknowledge that as the agent for this property is located overseas, your information may not be handled in accordance with the privacy laws applicable to this website.
Property ID: 152508308
Original Property ID: 152508308* THIS SERVICE MAY CONTAIN TRANSLATIONS POWERED BY GOOGLE. GOOGLE DISCLAIMS ALL WARRANTIES RELATED TO THE TRANSLATIONS, EXPRESS OR IMPLIED, INCLUDING ANY WARRANTIES OF ACCURACY, RELIABILITY, AND ANY IMPLIED WARRANTIES OF MERCHANTABILITY, FITNESS FOR A PARTICULAR PURPOSE AND NONINFRINGEMENT.
Similar Properties
These similar properties are shown based on the property type and distance to this listing.