


4 Shivay Street, Deanside, Vic 3336
 4
 3
 2
|House
$790,000-$840,000
$790,000-$840,000
Published on: 17 Sep 2026
Last updated on: 21 Oct 2026
Property ID: 152348756
Translate to English
FRENCH PROVINCIAL ELEGANCE WITH TWO MASTER SUITES 4 Shivay Street, Deanside VIC 3336
4 Shivay Street, Deanside, Vic 3336
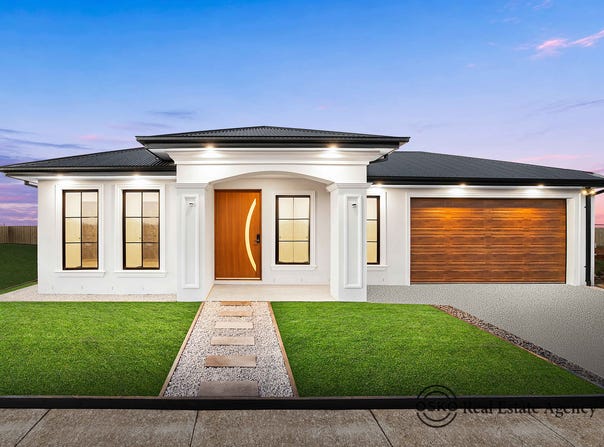
Introducing a brand-new residence where timeless French Provincial-inspired elegance meets contemporary family luxury.

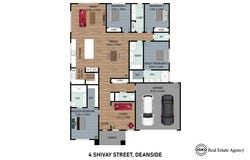
Set behind an impressive 16-metre frontage, this beautifully designed home delivers an exceptional combination of space, sophistication and practicality. With four bedrooms, two master suites, two generous living areas and a dedicated dining zone, it is perfectly suited to large, growing or multi-generational families.

From the striking designer façade to the carefully selected colour scheme and premium finishes, every detail has been thoughtfully considered.

PROPERTY HIGHLIGHTS

• Striking French Provincial-inspired designer façade
• Impressive 16m frontage
• Brand-new residence
• 4 spacious bedrooms
• 2 master suites with private ensuites
• Master bedroom with walk-in robe and designer ensuite
• 3 bathrooms | 4 toilets
• 2 generous living areas
• Dedicated dining area adjoining the kitchen
• Expansive open-plan living and dining
• Wide designer kitchen with stone benchtops
• Premium appliances
• Butler's pantry
• Custom soft-close cabinetry
• Premium full-height splashback tiles
• Designer bathrooms with floor-to-ceiling tiling
• LED and statement feature lighting
• Refrigerated heating and cooling
• Separate laundry with excellent storage
• Alarm system
• Double remote-controlled garage
• Exposed aggregate driveway and concrete surrounds
• Low-maintenance synthetic landscaping front and rear

The impressive kitchen forms the heart of the home, flowing seamlessly into the spacious family living and dedicated dining area. The thoughtful floorplan provides generous separation and flexibility while maintaining a strong sense of connection throughout.

The inclusion of two master suites with private ensuites adds an exceptional level of versatility, making this residence ideal for large families, multi-generational living or those seeking premium guest accommodation.

PREMIUM DEANSIDE LOCATION

Situated in one of Melbourne's fastest-growing western suburbs, this exceptional residence enjoys outstanding connectivity, convenience and future growth appeal.

MINUTES FROM:

• Easy access to the Western Freeway
• Upcoming Deanside Town Centre
• Deanside Primary School
• Springside West Secondary College
• Childcare centres
• CS Square, Caroline Springs
• Extensive parklands and walking tracks
• Public transport
• Future sporting and community facilities

With major infrastructure and community developments continuing to transform the surrounding area, Deanside is rapidly emerging as one of Melbourne's sought-after growth corridors - presenting an exceptional opportunity for both future homeowners and astute investors.

A rare opportunity to secure brand-new luxury, exceptional family functionality and outstanding future potential in Deanside.

DUE DILIGENCE CHECKLIST

Before purchasing residential property, buyers should refer to the Consumer Affairs Victoria Due Diligence Checklist.

DISCLAIMER: All stated dimensions are approximate only. Information provided is for general purposes only and does not constitute any representation by the vendor or agent. Buyers should undertake their own enquiries and due diligence prior to purchase.
Property Details
Basic Info
Indoor Feature
Outdoor Feature
Basic Info
Property Type
House
Listing Status
On Market
Parking Spaces
2
Land Size
400.00 m2
Rooms
4 bedroom(s), 3 bathroom(s)
Address
4 Shivay Street, Deanside, Vic 3336
Floorplans and tours
Floorplan
Agent price guide


Mandy Sandhu

Dalbir Singh
OSKO Real Estate Agency - TRUGANINA
Unit 3/21 Perpetual St, Truganina, Vic 3029
Get in touch
Contact Agent
Email enquiry to OSKO Real Estate Agency - TRUGANINA
Mandy Sandhu
Dalbir Singh
Unit 3/21 Perpetual St, Truganina, Vic 3029
What's your enquiry about?
By clicking "Submit", you accept our Privacy Policy and acknowledge that as the agent for this property is located overseas, your information may not be handled in accordance with the privacy laws applicable to this website.
Property ID: 152348756
Original Property ID: 152348756* THIS SERVICE MAY CONTAIN TRANSLATIONS POWERED BY GOOGLE. GOOGLE DISCLAIMS ALL WARRANTIES RELATED TO THE TRANSLATIONS, EXPRESS OR IMPLIED, INCLUDING ANY WARRANTIES OF ACCURACY, RELIABILITY, AND ANY IMPLIED WARRANTIES OF MERCHANTABILITY, FITNESS FOR A PARTICULAR PURPOSE AND NONINFRINGEMENT.
Similar Properties
These similar properties are shown based on the property type and distance to this listing.