


4 Tates Lane, Legana, Tas 7277
LATEST
 5
5 3
3 6
6|House
Expressions Of Interest
Expressions Of Interest
Published on: 09 Oct 2026
Last updated on: 09 Oct 2026


Property ID: 152589664
Translate to English
Extraordinary Family Residence With Panoramic Views
4 Tates Lane, Legana, Tas 7277
Privately positioned at the end of a quiet lane and set well back from the street, this exceptional Legana property offers an enviable combination of space, privacy, sophisticated family living with an extraordinary outlook.

Set behind a gated driveway and occupying 4.054 acres, the property immediately impresses upon arrival. Immaculately presented and meticulously maintained, lush lawns lead along a garden pathway towards the residence, while the elevated position opens to spectacular views across the river towards Launceston.

Inside, the home is bathed in natural light and defined by a timeless, considered aesthetic. A flexible and generously proportioned floorplan provides an abundance of spaces for the whole family, with a wonderful sense of connection between the main living areas and the outdoors.

At its heart is an expansive open-plan family room, centred around a fireplace and flowing naturally through to the dining area, an additional sitting space and a separate lounge. The arrangement offers both openness for entertaining and plenty of opportunity for everyone to find their own space.

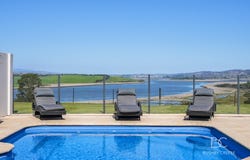
A seamless transition between indoors and outdoor living is equally as impressive. Bi-fold glass doors open from the main living zone onto an expansive entertaining patio and swimming pool, while a further covered patio provides another option for outdoor living, all with the picturesque river backdrop.

The kitchen is exquisite, and highly functional, combining sophisticated finishes with exceptional functionality. Sleek black surfaces contrast beautifully with quality cabinetry, while extensive storage, high-end appliances and a substantial central island provide everything required for effortless everyday living and entertaining. A dedicated butler's pantry adds further practicality.

Accommodation is generous, with five well-proportioned bedrooms, four featuring built-in wardrobes. Three bedrooms, including the master, enjoy breathtaking river views and direct access to the outdoor patio, creating an effortless connection between private accommodation and the gardens.

The master bedroom offers a sense of serenity, with a walk-in wardrobe and deluxe en-suite featuring a shower, twin-sink vanity and toilet. Beautiful arched windows frame the surrounding landscape.

The home is exceptionally well serviced, with bathrooms positioned at opposite ends of the residence. The family bathroom is located in the bedroom wing and features a claw-foot bath. A well-positioned laundry enjoys direct, sheltered access outdoors.

Two secure garages and abundant storage provide ample practical space, while the home's extensive infrastructure has been thoughtfully considered for year-round comfort. Features include partially double-glazed windows, ducted heating and cooling to the main section, floor heating to the kitchen and living area of the modern section, and a gas fire.

Outside, the property is every bit as impressive as the residence itself. Beautifully established and meticulously maintained, the gardens combine expansive lawns, mature trees, clipped hedges and thoughtfully planted garden beds to create an elegant and private setting.

Beyond the formal gardens, a series of fenced paddocks extends the property's lifestyle possibilities, providing ideal space for livestock and adding a genuine rural dimension to this otherwise highly refined residence.

The swimming pool is solar heated, while a comprehensive watering system services the grounds surrounding the house, helping maintain the exceptional presentation of the gardens throughout the seasons.

Despite its considerable sense of privacy and space, the property remains exceptionally convenient. Legana's schools, shops, services and everyday amenities are all within close proximity, while Launceston's CBD is approximately 20 minutes away by car.

Offering the rare combination of acreage, sophisticated family accommodation, beautifully established grounds, a sensational pool and uninterrupted Tamar River views, this is a property designed to be enjoyed, and one that will leave a lasting impression.

**Bushby Creese has no reason to doubt the accuracy of the information in this document which has been sourced from means which are considered reliable, however we cannot guarantee accuracy. Prospective purchasers are advised to carry out their own investigations. All measurements are approximate**
Property Details
Basic Info
Indoor Feature
Outdoor Feature
Basic Info
Property Type
House
Listing Status
On Market
Parking Spaces
6
Land Size
16,405.00 m2
Water Tank
Rooms
5 bedroom(s), 3 bathroom(s)
Address
4 Tates Lane, Legana, Tas 7277
Floorplans and tours
Floorplan
Video

GEORGE BUSHBY

JOSCELYN BUSHBY
Bushby Creese - Launceston
4/17-19 Abbott Street, East Launceston, Tas 7250
Get in touch
Contact Agent
Email enquiry to Bushby Creese - Launceston
GEORGE BUSHBY
JOSCELYN BUSHBY
4/17-19 Abbott Street, East Launceston, Tas 7250
What's your enquiry about?
By clicking "Submit", you accept our Privacy Policy and acknowledge that as the agent for this property is located overseas, your information may not be handled in accordance with the privacy laws applicable to this website.
Property ID: 152589664
Original Property ID: 152589664* THIS SERVICE MAY CONTAIN TRANSLATIONS POWERED BY GOOGLE. GOOGLE DISCLAIMS ALL WARRANTIES RELATED TO THE TRANSLATIONS, EXPRESS OR IMPLIED, INCLUDING ANY WARRANTIES OF ACCURACY, RELIABILITY, AND ANY IMPLIED WARRANTIES OF MERCHANTABILITY, FITNESS FOR A PARTICULAR PURPOSE AND NONINFRINGEMENT.
Similar Properties
These similar properties are shown based on the property type and distance to this listing.