


4 Tullamore Street, Gisborne, Vic 3437
LATEST
 4
 2
 2
|House
$1,025,000 - $1,065,000
$1,025,000 - $1,065,000
Published on: 14 Oct 2026
Last updated on: 19 Oct 2026
Property ID: 152516172
Translate to English
The Pinnacle of Designer Family Living in Willow Estate
4 Tullamore Street, Gisborne, Vic 3437
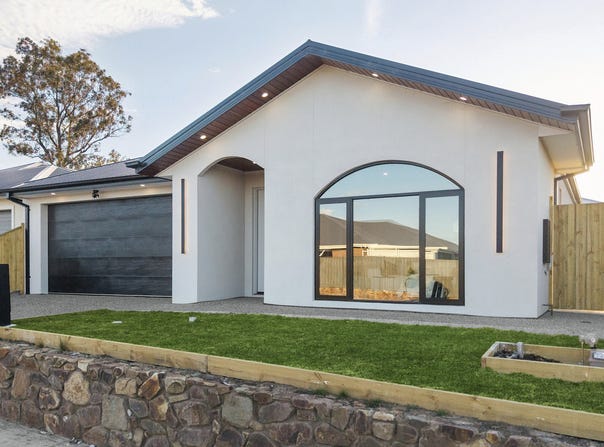
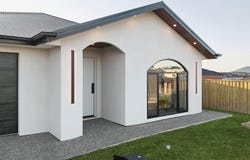
Show-stopping in design and style, this exceptional four-bedroom, two-bathroom residence sets an impressive new benchmark for single-level family living within the renowned Willow Estate. Moments from Gisborne's town centre, its extraordinary designer detail, superb proportions and impeccably resolved indoor-outdoor connection create a truly rare lifestyle dream in a prime, family-wise setting.

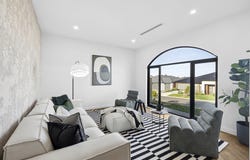
Interiors of herringbone oak flooring, Venetian plaster walls, soaring ceilings, graceful architectural curves and striking feature lighting make a spectacular first impression, flowing between two beautifully proportioned living zones. A formal lounge offers a quiet counterpart to the grand entertainer's domain at the rear, dominated by a magnificent statement kitchen with exquisite stone benchtops, full-height oak joinery, integrated Fisher & Paykel fridge and freezer and an impressive Richmond Deluxe dual-fuel freestanding stove. A generous butler's pantry adds further functionality, while sliding glass doors extend entertaining to the undercover north-west alfresco area and low-maintenance garden surrounds.

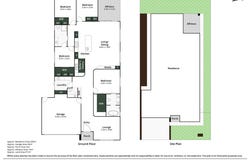
Four substantial bedrooms, three with walk-in robes and one with a built-in robe, provide excellent accommodation and thoughtful family zoning.  The sumptuous principal suite is a standout, with curved detailing, an expansive fitted walk-in robe and a lavish ensuite centred around a designer freestanding bath and twin shower. Three additional bedrooms are generously proportioned, with one enjoying direct access to the family bathroom, creating added convenience and flexibility for family living.

Wonderfully appointed with double glazing, grey-water-connected water tank, outdoor kitchen plumbing provisions, ducted electric heating and cooling, and an oversized double garage with extensive storage and internal entry, this outstanding home delivers an enviable lifestyle close to schools, parkland, cafés, shops, and Calder Freeway access.
Property Details
Basic Info
Indoor Feature
Outdoor Feature
Basic Info
Property Type
House
Listing Status
On Market
Parking Spaces
2
Land Size
511.00 m2
Rooms
4 bedroom(s), 2 bathroom(s)
Address
4 Tullamore Street, Gisborne, Vic 3437
Floorplans and tours
Floorplan
Video
Agent price guide


Contact Agent
Email enquiry to Evans Realty Group - GISBORNE
Kirrily Evans
PO Box 646, Gisborne, Vic 3437
What's your enquiry about?
By clicking "Submit", you accept our Privacy Policy and acknowledge that as the agent for this property is located overseas, your information may not be handled in accordance with the privacy laws applicable to this website.
Property ID: 152516172
Original Property ID: 152516172* THIS SERVICE MAY CONTAIN TRANSLATIONS POWERED BY GOOGLE. GOOGLE DISCLAIMS ALL WARRANTIES RELATED TO THE TRANSLATIONS, EXPRESS OR IMPLIED, INCLUDING ANY WARRANTIES OF ACCURACY, RELIABILITY, AND ANY IMPLIED WARRANTIES OF MERCHANTABILITY, FITNESS FOR A PARTICULAR PURPOSE AND NONINFRINGEMENT.
Similar Properties
These similar properties are shown based on the property type and distance to this listing.