


4 Wilgena Avenue, Myrtle Bank, SA 5064
LATEST
 4
 2
 3
|House
Contact Agent
Published on: 20 Oct 2026
Last updated on: 21 Oct 2026
Property ID: 152680896
Translate to English
Remodelled bliss and boundless lawn, from a ornamental pear-lined start to a sunset finish…
4 Wilgena Avenue, Myrtle Bank, SA 5064
Best offers by 12:00pm Tuesday 10th November (unless sold prior)

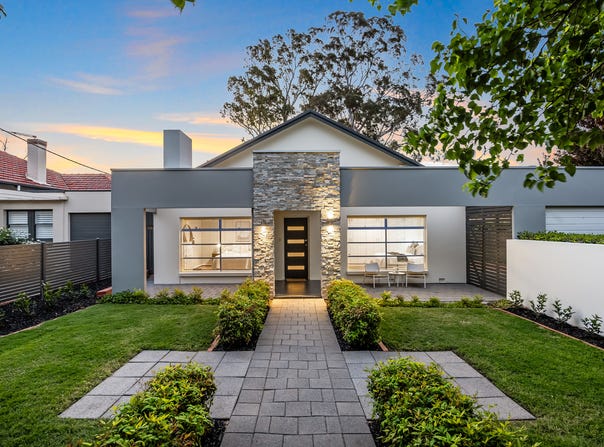
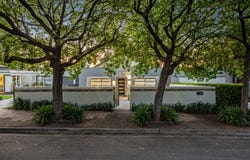
Nothing was left untouched when this four-bedroom home was remodelled, a top-to-toe transformation that now presides over an 880sqm parcel along an ornamental pear-lined street, with manicured gardens behind secure fencing, open-plan living and north-facing entertaining, all a graceful gateway to the boundless backyard.

While a contemporary facade makes a polished first impression, it's what waits inside that deserves the second look - custom cabinetry carrying the whole way through, ducted reverse cycle servicing the entire footprint and solar panels offsetting the cost of comfort.

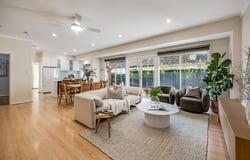
Open-plan living sits at the heart, headlined by a modern stone-topped kitchen and flowing out through French doors to paved entertaining that faces north to share all-day sun with the interior - while electric awnings, thoughtfully placed, blocks it out in the heights of summer.

Beyond, a sweeping stretch of lawn is fringed by privacy hedging, lush agapanthus and established trees that light up as the sun sets behind them - a space that rarely sits idle, where long lunches can spill onto, and kids can claim for cricket or cartwheels.

And in a home with four bedrooms, the details deliver: a master that basks in north-facing light with access to the family bathroom and its corner bath, and built-in storage to each and every one.

A footprint and a location that serve a family, with Glen Osmond Primary, Unley High and Urrbrae Agricultural all close by and Concordia, Seymour, Mercedes and Scotch Colleges within easy reach.

Myrtle Bank bridges the gap between the foothills and the city fringe - a walk at dawn, brunch by midday, a dinner date after dark and the lawn to come home to…

Even more to love:
• Double side-by-side carport & driveway
• Built-in robes to three bedrooms
• Corner bath
• Ducted R/C air conditioning
• Solar panels
• Retractable awnings to north-facing entertaining areas
• Generous lawns & established landscaping
• Footsteps from public transport, cute local cafés & lush reserves
• Prized zoning for Glen Osmond Primary & Unley High
• Moments from Glenunga International, Urrbrae Agricultural, Seymour, Concordia, Mercedes & Scotch College
• Moments to Frewville Foodland, Burnside Village & CBD

Specifications:
CT / 5619/193
Council / Unley
Zoning / EN
Built / 1960
Land / 873m2 (approx)
Frontage / 19.1m
Council Rates / $pa
Emergency Services Levy / $pa
SA Water / $pq
Estimated rental assessment / $980 - $1,075 per week / Written rental assessment can be provided upon request
Nearby Schools / Glen Osmond P.S, Highgate School, Linden Park P.S, Parkside P.S, Unley P.S, Unley H.S, Glenunga International H.S, Urrbrae Agricultural H.S, Mitcham Girls H.S, Marryatville H.S

Disclaimer: All information provided has been obtained from sources we believe to be accurate, however, we cannot guarantee the information is accurate and we accept no liability for any errors or omissions (including but not limited to a property's land size, floor plans and size, building age and condition). Interested parties should make their own enquiries and obtain their own legal and financial advice. Should this property be scheduled for auction, the Vendor's Statement may be inspected at any Harris Real Estate office for 3 consecutive business days immediately preceding the auction and at the auction for 30 minutes before it starts. RLA | 226409
Property Details
Basic Info
Basic Info
Property Type
House
Listing Status
On Market
Parking Spaces
3
Land Size
873.00 m2
Rooms
4 bedroom(s), 2 bathroom(s)
Address
4 Wilgena Avenue, Myrtle Bank, SA 5064
Floorplans and tours
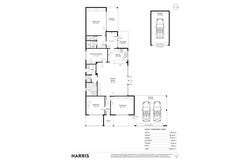
Floorplan

Georgie Todd

Sophie Campbell
Level 5, 2 King William Street, Kent Town, SA 5067
Get in touch
Contact Agent
Email enquiry to Harris Real Estate - Kent Town RLA 226409
Georgie Todd
Sophie Campbell
Level 5, 2 King William Street, Kent Town, SA 5067
What's your enquiry about?
By clicking "Submit", you accept our Privacy Policy and acknowledge that as the agent for this property is located overseas, your information may not be handled in accordance with the privacy laws applicable to this website.
Property ID: 152680896
Original Property ID: 152680896* THIS SERVICE MAY CONTAIN TRANSLATIONS POWERED BY GOOGLE. GOOGLE DISCLAIMS ALL WARRANTIES RELATED TO THE TRANSLATIONS, EXPRESS OR IMPLIED, INCLUDING ANY WARRANTIES OF ACCURACY, RELIABILITY, AND ANY IMPLIED WARRANTIES OF MERCHANTABILITY, FITNESS FOR A PARTICULAR PURPOSE AND NONINFRINGEMENT.
Similar Properties
These similar properties are shown based on the property type and distance to this listing.