


40/29 Ghostgum Grove, Upper Coomera, Qld 4209
 2
 2
 3
|Retire
BEST OF OVER 50s LIVING | NOW $1.2M +
BEST OF OVER 50s LIVING | NOW $1.2M +
Published on: 21 Oct 2026
Last updated on: 23 Oct 2026
Property ID: 152702280
Translate to English
Experience the Pinnacle of Luxury Over 50s Resort Living
40/29 Ghostgum Grove, Upper Coomera, Qld 4209
BRAD WILSON, MASSIE MORETTI & RAY WHITE ALLIANCE ARE EXCITED TO PRESENT 40/29 GHOSTGUM GROVE, UPPER COOMERA, TO MARKET!

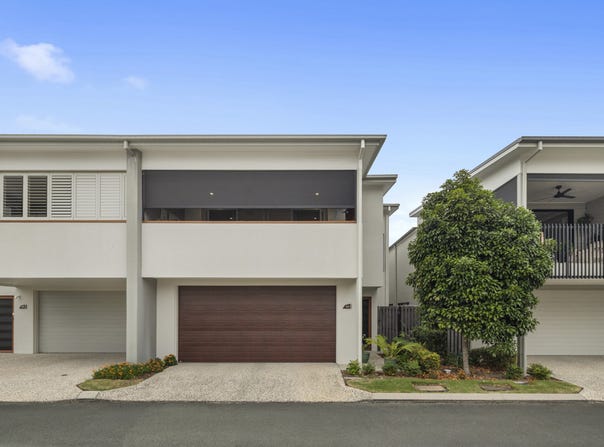
Your exclusive villa with high-end resort-style facilities awaits; nestled in the highly-esteemed Over 50s Seachange Lifestyle Resort, seek opulent everyday retirement living and an idyllic lifestyle. The river-front village presents an architectural masterpiece on its own, with optimal comfort, convenience and security in mind. From the Country Club to the River House, the glistening pools to the wellness centre, everyday living has never looked so attractive. The two bedroom residence itself devotes its quality craftsmanship to modern day luxury and refined living.

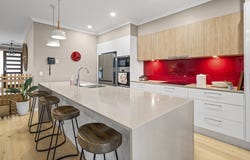
Experience ultimate openness and a light and airy ambience, modestly posing 9 foot ceilings, an abundance of natural lighting and the finest finishes. Appreciate a contemporary kitchen harmonised by stone waterfall benchtops, quality appliances, neutral toned cabinetry and feature pendant lighting. Craftily fusing practical use of space with effortless entertaining, discover premium open plan living which seamlessly blends with the outdoors. Envy large sliding doors across the entire balcony, merging the spaces and encapsulating the home with fresh air and a gentle breeze.

Venture further into the home and uncover two sizeable bedrooms boasting plush carpets, walk-in wardrobe and ultimate privacy. Both of which are complemented by sophisticated, tranquil bathrooms featuring a soothing, neutral colour palette, stone top vanity vanities and stainless steel finishes. If waking to clear skies, soaking up a game of tennis or bowls before dipping your feet in the pool or cleansing in the sauna doesn't sound appealing enough, come take an exclusive, private tour with our team today to truly envision the resort-style retirement you've been missing out on!

 Features include:
• Elegant kitchen offering waterfall stone bench tops, pendant lighting a stainless steel dishwasher, double stainless sink with gooseneck tap, electric cooktop and rangehood, oven and microwave, crisp white and timber cabinetry and sleek stainless hardware
• Open plan living and dining room with timber-look floors, glass balustrade, ceiling fan, LED downlights and double sliding doors to the balcony
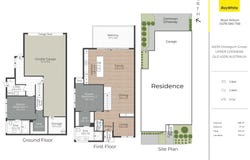
• Master bedroom featuring plush carpets, a built in desk, a walk in wardrobe with a barn door and modern ensuite bathroom  with a dual-vanity
• Second master suite downstairs completed by plush carpets, a walk in wardrobe, ceiling fan, blackout roller blind and ensuite bathroom
• Upstairs powder room
• Expansive balcony for outdoor entertaining with an outdoor blind
• 2.4m ceilings downstairs, taller ceilings upstairs
• 3-car garage  with storage space, plus storage beneath the stairs
• Laundry room with a chute from the upstairs master bedroom
• Ducted, reverse-cycle air conditioning throughout (2 zones)
• Solar system (approximately 10 panels)
• Telstra Satellite Home Internet, powered by Starlink
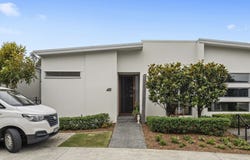
• Immaculate gardens
• Electric hot water
• Physical termite barrier
• North-east facing
• Pet-friendly
• Built 2018
• Timber frame, rendered walls, Colorbond roof
• Site fees approximately $280 per week, plus water usage billed quarterly

Exclusive features in the village include:
• Swimming pool with spa
• Pickle ball court
• Bowling green
• Wellness centre including a steam room, sauna and massage room
• Fully-equipped gym
• Conference room
• Country club with commercial kitchen and dance floor
• Primely positioned by bushland and the Coomera river for a gentle afternoon stroll
• River house with second pool, two barbecues and river views
• Pool table
• Library room
• Bocci court
• Craft room
• Woodwork room
• Community gardens
• Space to park caravans (at additional cost)
• Community bus for shopping trips, outings, etc.
• Secure, gated community containing 124 homes

Upper Coomera, a family friendly community on the Northern end of the Gold Coast, both conveniently and comfortably situated. Envy being encompassed by nature, bushland and several walking tracks, whilst being in the very near vicinity of an abundance of shops, grocery stores, hardware stores, automotive services, gyms and fitness centres and beauty facilities. Venture across the highway to Coomera Westfield, or seamlessly access the highway to visit Gold Coast's stunning beaches in under 25 minutes or the vibrance of Brisbane City in 30 minutes.

Disclaimer: While the agent has made reasonable attempts and efforts to verify the accuracy of the information contained within this marketing and advertising material, the agent takes no responsibility for any inaccuracies. Any prospective buyer/s should not rely on the particulars contained within these advertising or marketing materials as representations of fact but rather should undertake their own due diligence (or obtain independent advice) to verify and satisfy themselves of the validity of the particulars contained within the marketing and advertising materials. To the extent there is any inconsistency between these advertising or marketing materials and the Form 2 Seller Disclosure Statement for the property, the Form 2 will prevail. If this property is being sold by auction or without a price, then a price guide cannot be provided. The website may have filtered the property into a price bracket for website functionality purposes.
Property Details
Basic Info
Indoor Feature
Outdoor Feature
Basic Info
Property Type
Retire
Listing Status
On Market
Parking Spaces
3
Building Size
215.00 m2
Rooms
2 bedroom(s), 2 bathroom(s)
Address
40/29 Ghostgum Grove, Upper Coomera, Qld 4209
Floorplans and tours
Floorplan

Brad Wilson

Massie Moretti
Ray White Alliance
2/2 Fortune Street, Coomera, Qld 4209
Get in touch
Contact Agent
Email enquiry to Ray White Alliance
Brad Wilson
Massie Moretti
2/2 Fortune Street, Coomera, Qld 4209
What's your enquiry about?
By clicking "Submit", you accept our Privacy Policy and acknowledge that as the agent for this property is located overseas, your information may not be handled in accordance with the privacy laws applicable to this website.
Property ID: 152702280
Original Property ID: 152702280* THIS SERVICE MAY CONTAIN TRANSLATIONS POWERED BY GOOGLE. GOOGLE DISCLAIMS ALL WARRANTIES RELATED TO THE TRANSLATIONS, EXPRESS OR IMPLIED, INCLUDING ANY WARRANTIES OF ACCURACY, RELIABILITY, AND ANY IMPLIED WARRANTIES OF MERCHANTABILITY, FITNESS FOR A PARTICULAR PURPOSE AND NONINFRINGEMENT.
Similar Properties
These similar properties are shown based on the property type and distance to this listing.