


40 Casius Street, Woodridge, Qld 4114
 3
 1
 6
|House
$760,000+
$760,000+
Published on: 04 Oct 2026
Last updated on: 23 Oct 2026
Property ID: 152488600
Translate to English
Exceptional Space Inside And Out with Development Potential (STCA)
40 Casius Street, Woodridge, Qld 4114
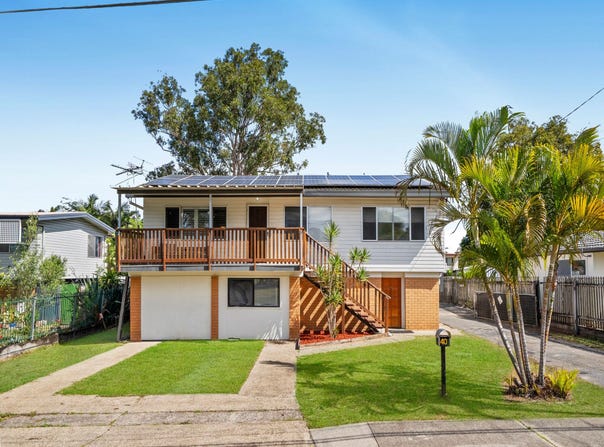
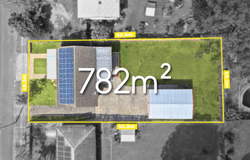
Perched proudly on a substantial 782m² parcel, this freshly updated highset home is packed with space, flexibility and everyday practicality. Ascend the timber staircase to a light-filled main level where modern finishes, a smart open-plan design and a relaxing front verandah set the tone. Ideal for families craving room to grow, investors seeking a solid hold, or anyone wanting serious shed and yard space, this is a home that ticks an impressive number of boxes in a tightly held, convenient pocket.

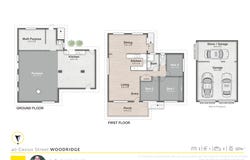
Easy, connected living- a generous open-plan lounge and dining area flows beneath decorative ceiling detail, dressed with plantation shutters, timber-look floors, a ceiling fan and split-system air conditioning for year-round comfort. The contemporary kitchen is a real highlight, showcasing bold marble-look benchtops, sleek white and charcoal cabinetry, a breakfast-bar peninsula and quality appliances, positioned to overlook the dining zone and open to the covered verandah beyond. Three comfortable bedrooms sit privately together, the main featuring a mirrored built-in robe, served by a tidy bathroom with separate shower and a dedicated separate toilet.

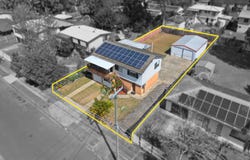
Downstairs is where this home truly stands apart. A huge rumpus room provides fantastic additional living and entertaining space, complemented by a handy second kitchen and a versatile multi-purpose room, ideal for extended family, guests, a home office or hobbies. Outside, the fully fenced backyard is a genuine standout, with a sprawling lawn, side and rear vehicle access, and a large detached double shed and garage that will thrill tradies, car enthusiasts and weekend tinkerers alike. Solar panels, ample off-street parking and room to grow round out an exceptional package.

Property Features:
• Elevated highset home on a substantial 782m² block
• Three well-sized bedrooms, main with mirrored built-in robe
• Main bathroom with separate shower, plus a separate toilet
• Open-plan living and dining with timber-look flooring
• Split-system air conditioning and ceiling fans
• Plantation shutters and abundant natural light
• Modern kitchen with marble-look benchtops and breakfast bar
• Electric cooktop, built-in oven and quality appliances
• Large covered front verandah with leafy outlook
• Expansive lower level with multiple versatile rooms
• Second kitchen and utility area downstairs
• Fully fenced, generous backyard with room to move
• Large detached double shed and garage with roller doors
• Side and rear vehicle access, plus ample off-street parking
• Solar panels for improved energy efficiency
• Close to schools, shops and transport

Location:
• 3 minutes to Woodridge North State School
• 4 minutes to Islamic College of Brisbane
• 4 minutes to Acacia Forest Park & Karawatha Forest Discovery Centre
• 5 minutes to Kuraby Station & Harris Fields State School
• 5 minutes to Kingston Square Shopping Centre
• 5 minutes to Woodridge State School
• 6 minutes to Kuraby State School & St Paul's Primary School
• 9 minutes to Springwood Mall & Logan Central Plaza
• 18 minutes to Logan Hospital
• 25 minutes to Brisbane CBD
• 43 minutes to Gold Coast

Blending elevated comfort, standout versatility and a rare shed-and-yard combination on a substantial block, this is an opportunity not to be missed. Whether you move straight in, spread out with the family, or invest with confidence, the space and potential on offer are second to none. Call Jas Singh today to secure your inspection.

Disclaimer: All information contained herewith, including but not limited to the general property description, price and the address, is provided to Ray White Springwood & Shailer Park by third parties. We have obtained this information from sources we believe to be reliable; however, we cannot guarantee its accuracy. The information contained herewith should not be relied upon, and you should make your own enquiries and seek advice in respect of this property or any property on this website.
Property Details
Basic Info
Basic Info
Property Type
House
Listing Status
On Market
Parking Spaces
6
Land Size
782.00 m2
Building Size
136.00 m2
Rooms
3 bedroom(s), 1 bathroom(s)
Address
40 Casius Street, Woodridge, Qld 4114
Floorplans and tours
Floorplan

Jas Singh

Jacob Shaw
Contact Agent
Email enquiry to Ray White - Springwood & Shailer Park
Jas Singh
Jacob Shaw
24/34 Fitzgerald Ave, Springwood, Qld 4127
What's your enquiry about?
By clicking "Submit", you accept our Privacy Policy and acknowledge that as the agent for this property is located overseas, your information may not be handled in accordance with the privacy laws applicable to this website.
Property ID: 152488600
Original Property ID: 152488600* THIS SERVICE MAY CONTAIN TRANSLATIONS POWERED BY GOOGLE. GOOGLE DISCLAIMS ALL WARRANTIES RELATED TO THE TRANSLATIONS, EXPRESS OR IMPLIED, INCLUDING ANY WARRANTIES OF ACCURACY, RELIABILITY, AND ANY IMPLIED WARRANTIES OF MERCHANTABILITY, FITNESS FOR A PARTICULAR PURPOSE AND NONINFRINGEMENT.
Similar Properties
These similar properties are shown based on the property type and distance to this listing.