


40 Confederate Street, Kelvin Grove, Qld 4059
 4
 3
 2
|House
For Sale
For Sale
Published on: 06 Sep 2026
Last updated on: 21 Oct 2026

Property ID: 152240448
Translate to English
Discover a Brand New Inner City Residence with Spectacular Rooftop View - 2km from Brisbane CBD
40 Confederate Street, Kelvin Grove, Qld 4059
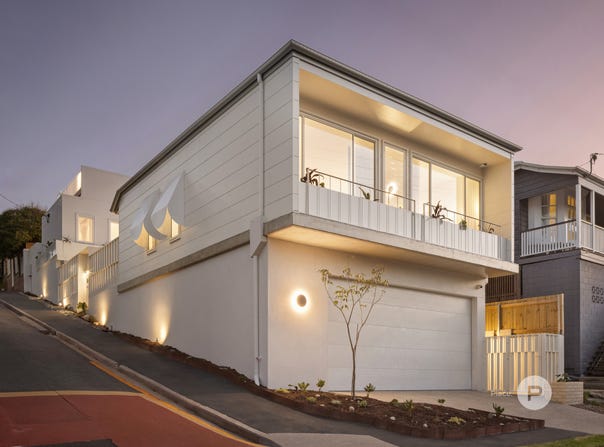
Brand new and beautifully appointed, this striking designer residence delivers exceptional modern and low maintenance living, in a convenient inner city location, just moments from the CBD.

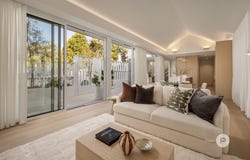
Spanning two generous levels, the home has excellent volume and has been thoughtfully designed to combine sophisticated style with outstanding functionality. An elegant, neutral palette of blonde brick, light timber flooring and stone creates a fresh and timeless aesthetic, while an abundance of natural light enhances the sense of space throughout.

A secure gated entry opens to a European inspired paved courtyard, creating an inviting welcome to the home and an alfresco space to relax or entertain. Inside, the spacious, open plan living and dining area connects seamlessly with the courtyard, capturing breezes and creating an effortless indoor/outdoor feel.

The superb kitchen is both stylish and exceptionally well equipped, featuring a large stone topped island bench and quality appliances including a 900mm Smeg oven and induction cooktop and a Vintec wine fridge. A walk-through pantry provides an abundance of storage and leads to the family-sized laundry, creating a carefully considered layout that’s perfect for day-to-day living.

A guest powder room and study alcove add further practicality.

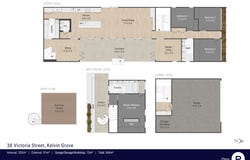
There are three generously sized bedrooms on this level, alongside a separate media room that could be utilised as a fifth bedroom if required. They share the beautifully appointed family bathroom that features stunning tiles and twin vanities.

Privately positioned on its own level, the luxurious Master suite is a peaceful retreat. It has a walk-through robe, ensuite and balcony garden, creating a private sanctuary away from the rest of the home.

Outside, a rear terrace provides access to the rooftop entertaining area – an impressive additional space and the perfect setting for sunset drinks or simply taking in the views and the city lights.

A light filled stairwell leads to a practical mudroom and a spacious, secure garage. There is ample room for two vehicles, alongside additional space for bikes, a trailer or storage, while a Tesla charging station is another practical contemporary inclusion.

This home is perfectly positioned to enjoy the convenience of inner city living. For students, it’s close to Kelvin Grove State College, Brisbane Grammar Schools and QUT.
The shops, cafes and restaurants of Kelvin Grove and Paddington are within easy reach, as are Victoria Park and the Olympic precinct, the Royal Brisbane and Women’s Hospital and it is just 2km to the CBD.

Brand new, beautifully presented and offering exceptional functionality, this sophisticated home offers the ease of low-maintenance living, without compromising on space. It presents multiple spaces for living and entertaining and an enviable lifestyle opportunity, so close to the CBD.
Property Details
Basic Info
Basic Info
Property Type
House
Listing Status
On Market
Parking Spaces
2
Rooms
4 bedroom(s), 3 bathroom(s)
Address
40 Confederate Street, Kelvin Grove, Qld 4059
Floorplans and tours
Floorplan

Contact Agent
Email enquiry to Place - Paddington
Tim Douglas
8 Guthrie Street, Paddington, Qld 4064
What's your enquiry about?
By clicking "Submit", you accept our Privacy Policy and acknowledge that as the agent for this property is located overseas, your information may not be handled in accordance with the privacy laws applicable to this website.
Property ID: 152240448
Original Property ID: 152240448* THIS SERVICE MAY CONTAIN TRANSLATIONS POWERED BY GOOGLE. GOOGLE DISCLAIMS ALL WARRANTIES RELATED TO THE TRANSLATIONS, EXPRESS OR IMPLIED, INCLUDING ANY WARRANTIES OF ACCURACY, RELIABILITY, AND ANY IMPLIED WARRANTIES OF MERCHANTABILITY, FITNESS FOR A PARTICULAR PURPOSE AND NONINFRINGEMENT.
Similar Properties
These similar properties are shown based on the property type and distance to this listing.