


409 Tinworth Avenue, Mount Clear, Vic 3350
 4
 2
 2
|House
$685,000 - $699,000
$685,000 - $699,000
Published on: 22 Aug 2026
Last updated on: 20 Oct 2026
Property ID: 152098740
Translate to English
More Than Meets the Eye – Spacious Family Living in a Prime Location
409 Tinworth Avenue, Mount Clear, Vic 3350
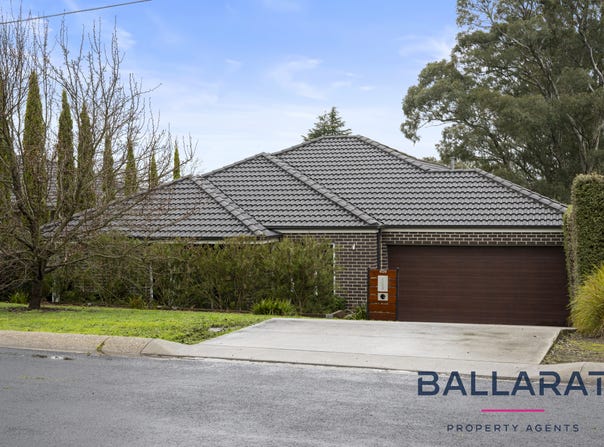
Perfectly positioned just minutes from schools, cafés, shopping, and everyday conveniences, this beautifully presented family home on approximately 500m² offers an abundance of space, comfort, and functionality.

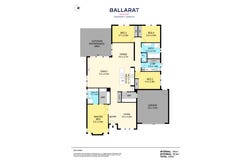
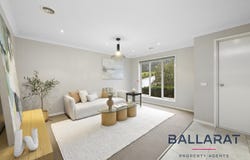
From the moment you step inside, you'll appreciate the generous proportions, with a wide entrance hallway leading to a spacious formal living room at the front of the home.

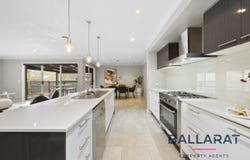
The heart of the home is the expansive open plan kitchen, dining, and living zone, designed for family living and entertaining. The well-appointed kitchen features stone benchtops, a large island bench, dishwasher, 900mm five-burner gas cooktop and oven, ample cabinetry, and a generous walk-in pantry.

Accommodation comprises four oversized bedrooms, including a king-sized master suite positioned at the front of the home behind double doors. Complete with a large walk-in robe and private ensuite, it offers the perfect retreat. The remaining three bedrooms are located in their own wing, all featuring built-in robes and serviced by a spacious family bathroom with bath, shower, vanity, and separate toilet.

Comfort is assured year-round with ducted central heating, split system air conditioning, and ceiling fans throughout. The property also has the benefit of 15 solar panels, 6.6KW system to ensure costings are minimum.

Step outside and discover a fantastic undercover entertaining deck complete with café blinds, creating an all-seasons outdoor living space perfect for family gatherings and weekend barbecues. The established drought-tolerant gardens provide a low-maintenance setting while still offering plenty of outdoor enjoyment.

Offering exceptional space, multiple living areas, and a highly convenient location, this is a home that truly exceeds expectations and must be seen to be fully appreciated. Contact me today to arrange your private inspection.

Key Property Highlights
• Prime location – Just minutes from schools, cafés, shopping and a wide range of everyday amenities.
• Approx. 500m² allotment offering plenty of space for comfortable family living.
• Four oversized bedrooms, providing generous accommodation for families.
• King-sized master suite with double-door entry, large walk-in robe and private ensuite.
• Three additional bedrooms with built-in robes, positioned in a separate bedroom wing.
• Multiple living areas, including a spacious formal living room plus a large open-plan kitchen, dining and family area.
•  Expansive open-plan living designed for both relaxed family life and entertaining.
• Well-appointed kitchen featuring stone benchtops, large island bench, dishwasher, 900mm five-burner gas cooktop and oven, extensive cabinetry and walk-in pantry.
• Spacious family bathroom with bath, shower and vanity, plus a separate toilet.
• Year-round comfort with ducted central heating, split-system air conditioning and ceiling fans throughout.
• 6.6kW solar system with 15 panels, helping reduce ongoing household energy costs.
• Fantastic undercover entertaining deck with café blinds, providing a versatile outdoor space in all seasons.
• Established, drought-tolerant gardens offering a low-maintenance outdoor environment.
• Excellent family-friendly layout with clearly defined living and bedroom zones.
• Move-in ready and designed to provide space, comfort and practicality in a highly convenient setting.
Property Details
Basic Info
Basic Info
Property Type
House
Listing Status
On Market
Parking Spaces
2
Land Size
500.00 m2
Rooms
4 bedroom(s), 2 bathroom(s)
Address
409 Tinworth Avenue, Mount Clear, Vic 3350
Floorplans and tours
Floorplan
Agent price guide


Lisa Eden-Horvat
39A Peel Street North, Ballarat Central, Vic 3350
Get in touch
Contact Agent
Email enquiry to Ballarat Property Agents - BALLARAT CENTRAL
Lisa Eden-Horvat
39A Peel Street North, Ballarat Central, Vic 3350
What's your enquiry about?
By clicking "Submit", you accept our Privacy Policy and acknowledge that as the agent for this property is located overseas, your information may not be handled in accordance with the privacy laws applicable to this website.
Property ID: 152098740
Original Property ID: 152098740* THIS SERVICE MAY CONTAIN TRANSLATIONS POWERED BY GOOGLE. GOOGLE DISCLAIMS ALL WARRANTIES RELATED TO THE TRANSLATIONS, EXPRESS OR IMPLIED, INCLUDING ANY WARRANTIES OF ACCURACY, RELIABILITY, AND ANY IMPLIED WARRANTIES OF MERCHANTABILITY, FITNESS FOR A PARTICULAR PURPOSE AND NONINFRINGEMENT.
Similar Properties
These similar properties are shown based on the property type and distance to this listing.