


41 Frank Street, Labrador, Qld 4215
LATEST
 6
|Land/Development
NZD $3,085,307
AUD $2,500,000
Published on: 21 Oct 2026
Last updated on: 21 Oct 2026
Property ID: 505261124
Translate to English
Key property information
Land Size
574.00 m2
Zoning
High Density Residential (HDR) (RD6)
Parking Spaces
6
Tenure Type
tenanted
4 Units, 4 Titles | Broadwater Potential
41 Frank Street, Labrador, Qld 4215
41 FRANK STREET, LABRADOR QLD 4215

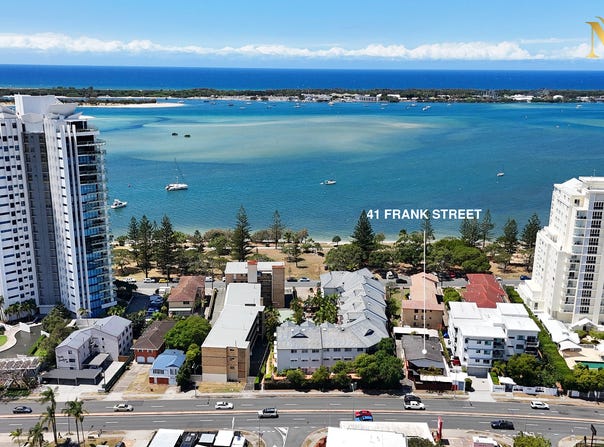
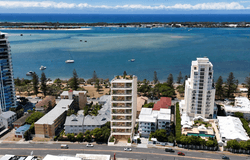
Labrador is an established Gold Coast suburb on the Broadwater, just north of Southport. Waterfront parks, cafés and restaurants contribute to its appeal as a residential location. The property is situated within the sought-after Golden Mile precinct, a Broadwater area with further redevelopment potential. Nearby shopping destinations include Runaway Bay Centre, Australia Fair Shopping Centre and Harbour Town.

DEVELOPMENT OPPORTUNITY

High Density Residential Development Opportunity Near the Broadwater

Norton’s Real Estate, presents 41 Frank Street, Labrador—an improved freehold landholding offering existing accommodation, potential holding income and the opportunity to investigate a future residential development.

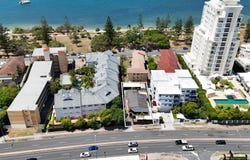
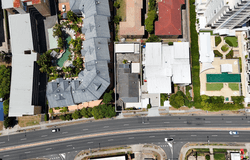
The property occupies approximately 574m² and is identified as Lot 61 on SP196297 within the High-Density Residential zone.

Property overview

Property detail — Information
- Address: 41 Frank Street, Labrador QLD 4215
- Land area: Approximately 574m²
- Lot and plan: Lot 61 on SP196297
- Tenure: Four individual titles
- Zoning: High Density Residential
- Residential density: RD6
- Building height: 53m height
- Existing improvements: Four separate accommodation areas comprising approximately nine bedrooms and 4.5 bathrooms in total
- Location: A short stroll to the Broadwater’s waterfront parks, cafés and walking paths.

Development opportunity

Council Planning Enquiries verbally advised Norton’s Real Estate on 28 September 2026 that the property is subject to an RD6 residential-density designation and a 53-metre building-height designation.

RD6 represents an indicative density of approximately one bedroom per 33m² of site area. Council’s residential-density mapping describes RD6 as up to 300 bedrooms per net hectare, equivalent to approximately one bedroom per 33m².

Applied to the approximately 574m² site:

574m² ÷ 33m² = approximately 17.39 bedrooms

This provides an indicative planning reference of approximately 17 bedrooms.

The figure are not presented as an approved yield or a guaranteed maximum. The final number and configuration of apartments would depend on the complete design response, including building setbacks, site cover, parking, vehicle access, flood requirements, landscaping, communal areas, services and residential amenity.

Assessment pathway

Development approach — General planning position
- Within the RD6 density reference and at or below 53 metres: A multiple-dwelling proposal may generally be pursued through code assessment, provided no other planning provision or overlay creates a higher assessment category.
- Greater bedroom yield within the 53-metre height: A higher density may be investigated through the City Plan’s performance-based provisions. The assessment pathway and planning justification would need to be confirmed by a qualified town planner.
- Development exceeding 53 metres: Exceeding the mapped building-height designation would trigger impact assessment.
- Higher-density and higher-scale proposal: A purchaser may investigate a more intensive impact-assessable proposal, Subject to council approval

INVESTMENT AND LAND HOLDING

Four units — multiple rental income streams and land banking opportunity

41 Frank Street presents an investment and land-banking opportunity, combining existing residential accommodation with the potential to generate holding income while investigating future redevelopment.

Arranged as four independent residential units within one building, the property comprises nine bedrooms and 4½ bathrooms. Its accommodation mix provides flexibility through unit rentals and individual room letting within the five-bedroom unit.

Rental accommodation and income

Unit 1
- Accommodation: 2 bedrooms, 1 bathroom
- Approximate weekly rent: Vacant
- Estimated potential weekly rent: $650–$700
Unit 2
- Accommodation: 1 bedroom, 1 bathroom
- Approximate weekly rent: $370 - 400
- Estimated potential weekly rent: $550
Unit 3
- Accommodation: 1 bedroom, 1 bathroom
- Approximate weekly rent: $465
- Estimated potential weekly rent: $500
Unit 4
- Accommodation: 5 bedrooms, 1½ bathrooms
- Estimated potential weekly rent: $1,350
Estimated potential weekly rent: $3,050–$3,100

Room allocation — Estimated weekly rent
- Four bedrooms at $250 each: $1,000
- Larger main bedroom: $350
- Total for Unit 4: $1,350
Combined estimated rental income summary

Period: Weekly
- Estimated gross income*: $1,355
- Estimated gross potential at full occupancy: $3,050–$3,100
Period: Average monthly
- Estimated gross income*: Approximately $5,872
- Estimated gross potential at full occupancy: Approximately $13,217–$13,433
Period: Annually
- Estimated gross income*: $70,460
- Estimated gross potential at full occupancy: $158,600–$161,200
Investment and land-banking opportunity

For an investor seeking to acquire and hold land, the accommodation provides the potential for multiple rental income streams throughout the ownership period.

Contact Norton’s Real Estate, the exclusive selling agent, for further information, available seller disclosure material and private inspection arrangements.

Disclaimer

Information is owner/third-party supplied and subject to independent verification. Rental figures are gross before outgoings, vacancy and finance costs; potential income assumes full occupancy, is not guaranteed and depends on existing tenancies, market conditions and lawful letting. Planning, density, height and development potential are indicative, do not constitute approval and require Council confirmation and relevant approvals. Unit descriptions do not confirm approved use or separate titles. Purchasers should make their own enquiries and obtain legal, financial and planning advice. To the extent permitted by law, Norton’s Real Estate accepts no liability for errors or omissions; nothing excludes statutory rights or liabilities that cannot lawfully be excluded.
Property Details
Basic Info
Basic Info
Property Type
Land/Development
Listing Status
On Market
Parking Spaces
6
Land Size
574.00 m2
Address
41 Frank Street, Labrador, Qld 4215
Floorplans and tours
Video

Steven Norton
Contact Agent
Email enquiry to Nortons Real Estate Agency - MAIN BEACH
Steven Norton
4/3 Pacific Street, Main Beach, Qld 4217
What's your enquiry about?
By clicking "Submit", you accept our Privacy Policy and acknowledge that as the agent for this property is located overseas, your information may not be handled in accordance with the privacy laws applicable to this website.
Property ID: 505261124
Original Property ID: 505261124* THIS SERVICE MAY CONTAIN TRANSLATIONS POWERED BY GOOGLE. GOOGLE DISCLAIMS ALL WARRANTIES RELATED TO THE TRANSLATIONS, EXPRESS OR IMPLIED, INCLUDING ANY WARRANTIES OF ACCURACY, RELIABILITY, AND ANY IMPLIED WARRANTIES OF MERCHANTABILITY, FITNESS FOR A PARTICULAR PURPOSE AND NONINFRINGEMENT.
Similar Properties
These similar properties are shown based on the property type and distance to this listing.
 2
 2