


41 Hotham Crescent, Banya, Qld 4551
 4
 2
 2
|House
FOR SALE
FOR SALE
Published on: 09 Oct 2026
Last updated on: 23 Oct 2026
Property ID: 152570468
Translate to English
Modern Family Living with a Private Poolside Retreat
41 Hotham Crescent, Banya, Qld 4551
Set on a generous 488sqm corner block in a quiet pocket of Banya, 41 Hotham Crescent is a beautifully presented four-bedroom home combining thoughtful upgrades, abundant natural light and an exceptional outdoor lifestyle.

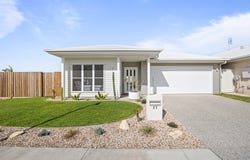
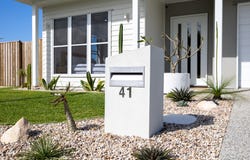
From the street, the home makes an immediate impression with its upgraded contemporary façade, fully landscaped gardens and double garage. Positioned opposite future sports fields and the Linear Park walking and cycling path, the home enjoys an open outlook with no neighbours directly across the road and minimal through traffic.

Step inside and high ceilings enhance the sense of space, while quality commercial-grade timber-look flooring flows through the main living areas. Large opening windows maximise natural airflow, while north-facing windows to both living areas and three of the four bedrooms invite an abundance of natural light throughout the day.

At the heart of the home, the spacious open-plan kitchen, dining and living area creates a welcoming hub for family life. The upgraded kitchen features stone benchtops, a generous island with breakfast seating, 900mm oven and stovetop, excellent storage and a large pantry.

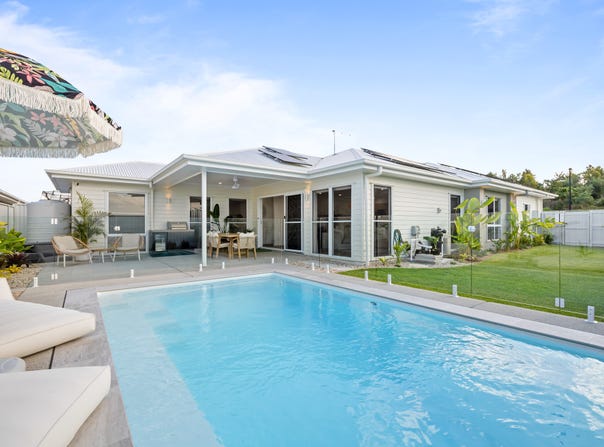
Sliding doors extend the living space to a generous covered alfresco area overlooking the backyard and pool, creating an effortless setting for weekend barbecues, family dinners and entertaining with friends.

Taking full advantage of its north-facing orientation, the backyard is beautifully landscaped and centred around a sun-drenched 6m x 3.5m in-ground swimming pool. Glass fencing and tropical-style gardens create a private, resort-inspired feel, while the adjoining grassed yard provides additional space for children and pets. Side access adds further practicality.

Back inside, a separate multipurpose room provides valuable flexibility as a second lounge, media room, home office or children's retreat.

The main bedroom is a comfortable retreat with split-system air conditioning, ceiling fan and a peaceful garden outlook. Three additional bedrooms are light-filled and fitted with ceiling fans, while stone benchtops continue through the bathrooms. The family bathroom features a separate shower and built-in bath.

Practicality has been equally well considered, with four split-system air-conditioning units, a substantial 10kW solar system and an all-electric setup with no gas bottles. The laundry has also been upgraded with extensive built-in joinery, providing excellent additional storage.

With its north-facing orientation, upgraded finishes, sun-drenched pool and alfresco area, energy-efficient features and enviable position opposite future parkland and sporting fields, this is a home ready to move into and enjoy from day one.

Property Features
- Four bedrooms, two bathrooms and double garage
- 488sqm corner block
- Upgraded façade and high ceilings
- North-facing windows to both living areas and three bedrooms
- Large opening windows maximising natural light and airflow
- Open-plan kitchen, living and dining
- Upgraded kitchen with stone bench tops, island bench and pantry
- 900mm oven and stovetop
- Separate multipurpose/second living room
- Stone bench tops to kitchen and bathrooms
- Upgraded laundry with extensive built-in storage
- Four split-system air conditioners and ceiling fans
- Large covered alfresco entertaining area
- North-facing backyard
- 6m x 3.5m in-ground swimming pool
- Fully landscaped front and backyard
- Grassed side yard with side access
- 10kW solar system
- All-electric home with no gas bottles
- Commercial-grade timber-look flooring

Location Highlights
- Opposite future sports fields
- Opposite Linear Park walking and cycling path
- Approx. 300m to future Banya Primary School and Early Learning Centre, planned to open in 2028
- Quiet pocket of Banya with minimal through traffic
- Glider Park - approx. 2 minutes' drive
- Joy Early Learning Nirimba - approx. 4-6 minutes' drive
- Nirimba State Primary School - approx. 7-8 minutes' drive
- Notre Dame College - approx. 7-8 minutes' drive
- Aura Home + Life - approx. 10 minutes' drive
- Sunshine Coast University Hospital - approx. 25 minutes' drive
- Brisbane Airport - approx. 1 hour's drive

Disclaimer: Whilst every effort has been made to ensure the accuracy of the information provided, all details are correct as of today’s date and are subject to change without notice. Any future development plans, infrastructure, location information, or amenities relating to the Aura community are provided as a guide only. AJ Milner Real Estate accepts no responsibility for any changes made by developers, authorities, or third parties.
Property Details
Basic Info
Basic Info
Property Type
House
Listing Status
On Market
Parking Spaces
2
Land Size
488.00 m2
Rooms
4 bedroom(s), 2 bathroom(s)
Address
41 Hotham Crescent, Banya, Qld 4551
Floorplans and tours
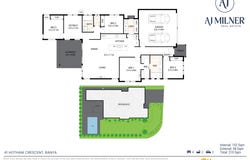
Floorplan

AJ Milner

Emily Ward
Contact Agent
Email enquiry to AJ Milner Real Estate - Sunshine Coast
AJ Milner
Emily Ward
2/2 Mulberry Lane, Nirimba, Qld 4551
What's your enquiry about?
By clicking "Submit", you accept our Privacy Policy and acknowledge that as the agent for this property is located overseas, your information may not be handled in accordance with the privacy laws applicable to this website.
Property ID: 152570468
Original Property ID: 152570468* THIS SERVICE MAY CONTAIN TRANSLATIONS POWERED BY GOOGLE. GOOGLE DISCLAIMS ALL WARRANTIES RELATED TO THE TRANSLATIONS, EXPRESS OR IMPLIED, INCLUDING ANY WARRANTIES OF ACCURACY, RELIABILITY, AND ANY IMPLIED WARRANTIES OF MERCHANTABILITY, FITNESS FOR A PARTICULAR PURPOSE AND NONINFRINGEMENT.
Similar Properties
These similar properties are shown based on the property type and distance to this listing.