


41 Lewis Street, South Brighton, SA 5048
 4
 2
 2
|House
$1.745M - $1.875M
$1.745M - $1.875M
Published on: 09 Oct 2026
Last updated on: 15 Oct 2026
Property ID: 152577304
Translate to English
Find home: where family space meets resort living
41 Lewis Street, South Brighton, SA 5048
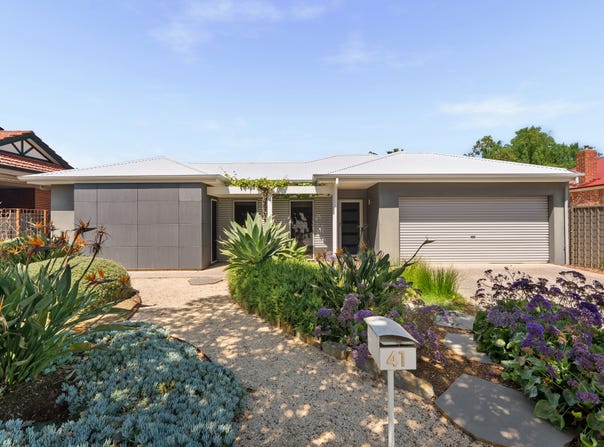
Positioned on a generous 726 sqm allotment in this sought-after beachside location, this modern 4-bedroom home offers a spacious and contemporary setting for family living.

Combining open-plan interiors with 2 outdoor entertaining spaces and a swimming pool, the home has been designed to accommodate both everyday living and relaxed entertaining. With a flexible floor plan, modern finishes and ample space both inside and out, it presents an appealing opportunity for families and professionals seeking a coastal lifestyle.

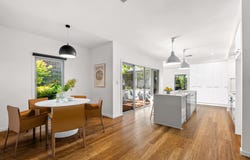
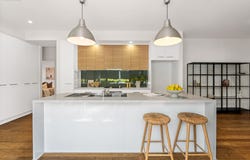
Inside, bamboo flooring flows through the main living areas, complemented by carpeted bedrooms and a contemporary kitchen featuring an island bench, induction cooktop, electric oven and dishwasher.

The open-plan living and dining area is complemented by a second north facing living room, providing flexibility for families of all sizes.

Outdoors, the alfresco entertaining area overlook a lawned backyard and sparkling in-ground swimming pool, complete with a 3rd pergola area and outdoor hot water shower. A detached studio that is fully lined and equipped provides a versatile gym/teenagers retreat or home office.

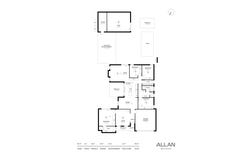
Accommodation is well catered for with 4 spacious bedroom, the master positioned at the front of the home with its own ensuite. The remaining bedrooms are located on their own wing and serviced by a modern central bathroom.

Completing the home is a double garage with a Schneider Electric EV fast charger, solar panels and an irrigation system. Ideally positioned just minutes from the beach, the property offers convenient access to local schools, parks, public transport and the popular Jetty Road Brighton precinct.

Enjoy the nearby cafés, restaurants and shopping, including local favourites such as Alimentary, Good Tiger, Beach Pit Café and the recently renovated Esplanade Hotel. .

Find home:

- Generous 726 sqm allotment
- 4-bedroom, 2-bathroom home with 2 living areas
- Contemporary kitchen with island bench, induction cooktop, electric oven and dishwasher
- Bamboo flooring throughout main living areas and carpeted bedrooms
- Alfresco entertaining area with vine wrapped pergola and lawned backyard
- In-ground swimming pool with outdoor hot water shower
- 7.4kw solar panels
- Irrigation system and ample storage throughout

Find lifestyle:

- Minutes from Brighton Beach and the coastline
- Close to Jetty Road Brighton's shopping, cafés and restaurants
- Convenient access to local schools, parks and recreational facilities
- Nearby bus and train services for easy commuting to the CBD


Property Specifics:
Year Built / 2013
Council / City of Holdfast Bay
Land Size / 726m2 (approx.)
Council Rates / $2,334.30 per annum
SA Water Rates / $273.31 per quarter
ESL / $212.00 per annum
CT / Volume 5705 Folio 706

Disclaimer: all information provided has been obtained from sources we believe to be accurate, however, we cannot guarantee the information is accurate and we accept no liability for any errors or omissions. RLA 239101
Property Details
Basic Info
Indoor Feature
Outdoor Feature
Basic Info
Property Type
House
Listing Status
On Market
Parking Spaces
2
Land Size
726.00 m2
Solar Panels
Rooms
4 bedroom(s), 2 bathroom(s)
Address
41 Lewis Street, South Brighton, SA 5048
Floorplans and tours
Floorplan

Brad Allan

James Marron
Contact Agent
Email enquiry to Allan Real Estate RLA 239101 - GLENELG
Brad Allan
James Marron
714 Anzac Highway, Glenelg, SA 5045
What's your enquiry about?
By clicking "Submit", you accept our Privacy Policy and acknowledge that as the agent for this property is located overseas, your information may not be handled in accordance with the privacy laws applicable to this website.
Property ID: 152577304
Original Property ID: 152577304* THIS SERVICE MAY CONTAIN TRANSLATIONS POWERED BY GOOGLE. GOOGLE DISCLAIMS ALL WARRANTIES RELATED TO THE TRANSLATIONS, EXPRESS OR IMPLIED, INCLUDING ANY WARRANTIES OF ACCURACY, RELIABILITY, AND ANY IMPLIED WARRANTIES OF MERCHANTABILITY, FITNESS FOR A PARTICULAR PURPOSE AND NONINFRINGEMENT.
Similar Properties
These similar properties are shown based on the property type and distance to this listing.