


41 Windemere Drive, Terrigal, NSW 2260
 4
 2
 2
|House
Price Guide $1,650,000
Price Guide $1,650,000
Published on: 14 Oct 2026
Last updated on: 20 Oct 2026
Property ID: 152613516
Translate to English
Family Living with Space, Style & Resort-Style Entertaining
41 Windemere Drive, Terrigal, NSW 2260
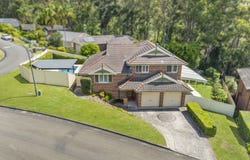
Set in one of Terrigal's established family-friendly neighbourhoods, this beautifully maintained split-level residence offers an impressive combination of space, functionality and relaxed coastal living. Positioned on a generous 660.7sqm corner block, the home has been thoughtfully updated over the years while retaining the practical layout and generous proportions that make it so well suited to family life.

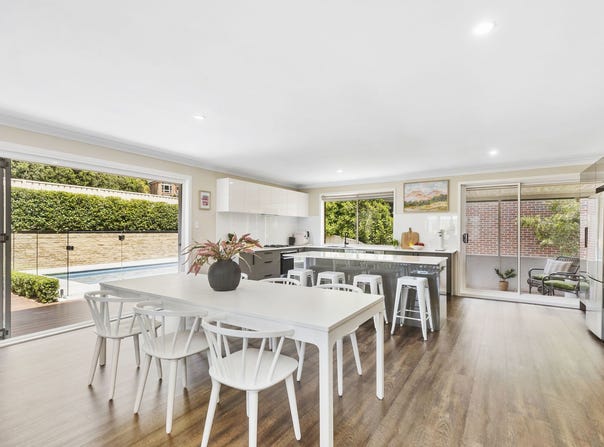
From the moment you step inside, the home feels welcoming and considered, with multiple living zones providing plenty of flexibility for growing families, teenagers or those who simply value having room to spread out. The renovated kitchen forms the heart of the home, connecting seamlessly with the dining and living areas, while large windows and thoughtful outdoor spaces create an easy connection between the indoors and out.

The accommodation is equally well considered, with four generous sized bedrooms all with built in robes, including a spacious master suite with walk-in robe and renovated ensuite, while a separate study provides the flexibility to work from home or accommodate an additional bedroom.

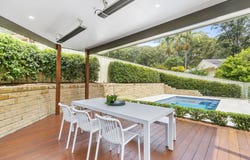
Outside, the home takes on a resort-style feel with a private entertaining area, pergola and a salt-chlorinated heated pool, creating an inviting space to enjoy summer afternoons, weekend gatherings and year-round entertaining.

Perfectly positioned just minutes from Terrigal's beaches, vibrant town centre, local schools and Erina Fair, this is a home that delivers both the space families need and the lifestyle Terrigal is renowned for.

Key Features
- Generously proportioned split-level home positioned on a 661sqm corner block
- Four spacious bedrooms, all appointed with built-in robes, plantation shutters and ceiling fans
- Generous master suite complete with walk-in robe and private renovated ensuite
- Two separate living areas provide excellent flexibility for families of all ages
- Separate study with the versatility to function as a fifth bedroom
- Renovated kitchen featuring stone benchtops, large island bench, gas cooking, dishwasher and excellent storage
- Renovated family bathroom with contemporary fixtures and finishes
- Private outdoor entertaining area with covered pergola and outdoor heating
- Salt-chlorinated heated swimming pool with automatic chlorinator
- Multiple split-system air conditioning throughout the home plus a fireplace in the downstairs living area
- Natural gas connected to the home
- Dark timber-look flooring through the kitchen, living and dining areas
- Double lock-up garage, with one side thoughtfully converted to a functional mudroom with built-in storage
- Corner-block position provides additional flexibility and a strong sense of space
- Low-maintenance grounds designed for easy family living and entertaining
- Approximately five minutes to Terrigal's town centre and Erina Fair
- Convenient access to Gosford and the M1, approximately 15–20 minutes away

Please note that all information herein is gathered from sources we believe to be reliable. Images, photographs, plans, drawings and maps are indicative only. LJ Hooker Terrigal makes no representation or warranty as to the accuracy of the information provided and accepts no liability for any errors or omissions. All interested parties should make and rely upon their own independent enquiries. All measurements and details are approximate and subject to change without notice.
Property Details
Basic Info
Indoor Feature
Basic Info
Property Type
House
Listing Status
On Market
Parking Spaces
2
Land Size
660.00 m2
Rooms
4 bedroom(s), 2 bathroom(s)
Address
41 Windemere Drive, Terrigal, NSW 2260
Floorplans and tours
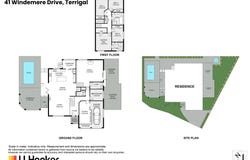
Floorplan

Matthew Farrugia

Harry Gray
Contact Agent
Email enquiry to LJ Hooker - Terrigal
Matthew Farrugia
Harry Gray
Shop 1 & 2 / 1 Campbell Crescent, Terrigal, NSW 2260
What's your enquiry about?
By clicking "Submit", you accept our Privacy Policy and acknowledge that as the agent for this property is located overseas, your information may not be handled in accordance with the privacy laws applicable to this website.
Property ID: 152613516
Original Property ID: 152613516* THIS SERVICE MAY CONTAIN TRANSLATIONS POWERED BY GOOGLE. GOOGLE DISCLAIMS ALL WARRANTIES RELATED TO THE TRANSLATIONS, EXPRESS OR IMPLIED, INCLUDING ANY WARRANTIES OF ACCURACY, RELIABILITY, AND ANY IMPLIED WARRANTIES OF MERCHANTABILITY, FITNESS FOR A PARTICULAR PURPOSE AND NONINFRINGEMENT.
Similar Properties
These similar properties are shown based on the property type and distance to this listing.