


411 Kiewa Street, South Albury, NSW 2640
 2
 3
 3
|Townhouse
Contact Agent
Published on: 21 Aug 2026
Last updated on: 21 Aug 2026
Property ID: 152104712
Translate to English
Versatile Mixed-Use Opportunity in Sadie Lane Complex
411 Kiewa Street, South Albury, NSW 2640
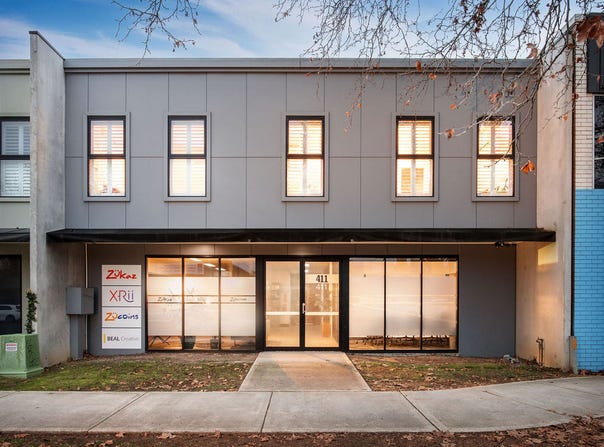
Offering an impressive combination of contemporary living and professional workspace, 411 Kiewa Street presents a unique mixed-use opportunity within the conveniently located Sadie Lane complex.

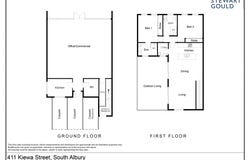
The upper level is dedicated to a spacious two-bedroom apartment, with open-plan living, dining and kitchen areas flowing seamlessly to an outdoor entertaining balcony. The well-appointed kitchen features stone benchtops and quality appliances, complemented by a separate laundry.

The master bedroom includes built-in robes and a private ensuite, while the second bedroom is serviced by the main bathroom, creating a comfortable and practical residential layout.

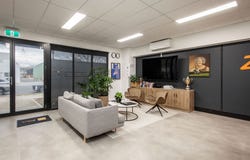
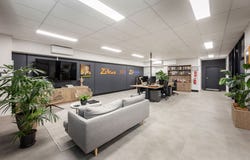
Downstairs, the commercial component provides a flexible environment suited to a range of professional uses (STCA). An open office area is accompanied by a dedicated boardroom and two additional private offices, while a kitchen, toilet facilities and storeroom complete the workspace. Internal access to the apartment foyer provides excellent cohesion between the two levels while still allowing each space to serve its own purpose.

Outside, three carport spaces provide valuable off-street parking for occupants, staff or clients.

Positioned within the popular Sadie Lane complex and enjoying a highly convenient Kiewa Street location, the property's mixed-use zoning provides excellent flexibility for an owner-occupier, investor or business seeking the convenience of commercial and residential accommodation in one address.

Key Features:
- Two-bedroom, two-bathroom upstairs apartment
- Open-plan kitchen, living and dining
- Stone benchtops and quality kitchen appliances
- Outdoor entertaining balcony
- Master bedroom with ensuite and built-in robes
- Separate laundry
- Open-plan commercial office area downstairs
- Boardroom plus two private offices
- Office kitchen, toilet and storeroom
- Internal connection between both levels
- Three carport spaces
- Mixed-use zoning
- Convenient position within the Sadie Lane complex

All best efforts have been made to ensure the information provided is true and correct, however we cannot guarantee its accuracy. Boundaries shown are approximate and used for illustrative purposes only. We accept no responsibility and disclaim all liability in respect to any errors, omissions, inaccuracies or misstatements contained herein. Prospective purchasers should make their own enquiries to verify the information contained in this document.
Property Details
Basic Info
Basic Info
Property Type
Townhouse
Listing Status
On Market
Parking Spaces
3
Land Size
303.00 m2
Rooms
2 bedroom(s), 3 bathroom(s)
Address
411 Kiewa Street, South Albury, NSW 2640
Floorplans and tours
Floorplan

Lachlan Stewart

Stephen Stewart
Contact Agent
Email enquiry to Stewart Gould Real Estate
Lachlan Stewart
Stephen Stewart
478 David Street, Albury, NSW 2640
What's your enquiry about?
By clicking "Submit", you accept our Privacy Policy and acknowledge that as the agent for this property is located overseas, your information may not be handled in accordance with the privacy laws applicable to this website.
Property ID: 152104712
Original Property ID: 152104712* THIS SERVICE MAY CONTAIN TRANSLATIONS POWERED BY GOOGLE. GOOGLE DISCLAIMS ALL WARRANTIES RELATED TO THE TRANSLATIONS, EXPRESS OR IMPLIED, INCLUDING ANY WARRANTIES OF ACCURACY, RELIABILITY, AND ANY IMPLIED WARRANTIES OF MERCHANTABILITY, FITNESS FOR A PARTICULAR PURPOSE AND NONINFRINGEMENT.
Similar Properties
These similar properties are shown based on the property type and distance to this listing.