


42 Ainsworth Crescent, Mandogalup, WA 6167
 4
4 2
2 2
2|House
Fr $949,000
Fr $949,000
Published on: 17 Sep 2026
Last updated on: 01 Oct 2026
Property ID: 152336152
Translate to English
Modern -Inspired Living with a Sense of Calm
42 Ainsworth Crescent, Mandogalup, WA 6167
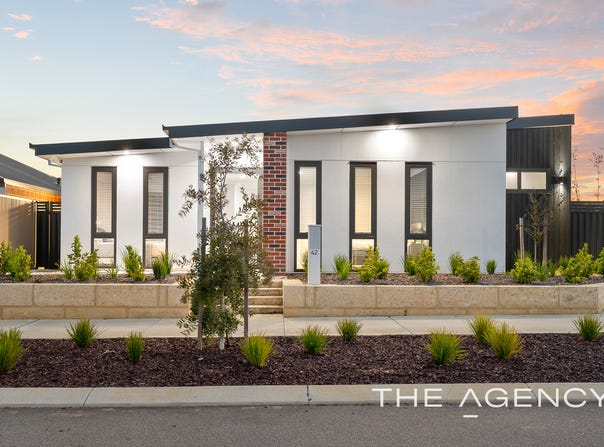
Step into a home where modern design meets the timeless beauty of Japanese-inspired architecture. Thoughtfully crafted to create a feeling of calm, connection and effortless living, this stunning four-bedroom, two-bathroom residence offers a unique blend of contemporary style, natural elements and functional family living.

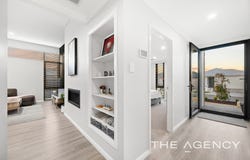
At the heart of the home is an impressive central open alfresco, creating a beautiful focal point and bringing the outdoors into everyday living. Designed to surround and connect the open-plan living spaces, this private alfresco courtyard offers an abundance of natural light, fresh air and a seamless connection between the interior and exterior.

The spacious open-plan kitchen, dining and living areas are designed for both relaxed everyday living and effortless entertaining, with carefully considered sightliness that embraces the central alfresco and create a wonderful sense of space.

An impressive open-plan galley kitchen combines sophisticated style with exceptional functionality. Beautifully appointed with a luxurious contrasting colour palette, this is a kitchen designed to make a statement while effortlessly catering to everyday family living and entertaining.

A generous stone benchtop provides an abundance of preparation space, complemented by quality cabinetry and extensive overhead cupboards for excellent storage. The impressive 900mm cooking appliances are perfectly positioned for ease of use, while the integrated dishwasher and dedicated microwave recess add to the kitchen's seamless functionality. A cleverly designed semi-scullery provides additional preparation and storage space while keeping the main kitchen beautifully streamlined and clutter-free. Completing the space is a generous breakfast bar, creating the perfect spot for casual meals, morning coffee or relaxed conversations with family and guests.

The generously proportioned primary bedroom is a beautiful private retreat, offering an abundance of space and a sense of calm and sophistication. A very generous hidden walk-in robe provides exceptional storage while maintaining the room's clean, streamlined aesthetic. The luxurious ensuite continues the home's contemporary design, featuring stylish feature tiling, a stunning floating double vanity with stone benchtop, and a spacious seamless walk-in, double-size shower that creates a true sense of indulgence. Elegant, spacious and thoughtfully designed, the primary suite is the perfect place to unwind and escape at the end of the day.

Three minor generous queen – king size bedrooms provide comfortable accommodation including great finishing touches including ceiling fans and built in robes, while sharing beautifully appointed family bathrooms complement the home's sleek contemporary aesthetic.

This home's benefits and added features include

•	Ducted reverse cycle air conditioning
•	Fireplace inspired/look gas heater
•	Semi scullery
•	Ceiling fans to all bedrooms
•	6.5kw solar panel system
•	Double glazed windows
•	Security cameras
•	Crim mesh security to windows
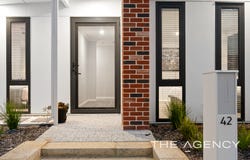
•	Extra wide entry hallway
•	Skirting boards
•	2 x linen cupboards
•	4WD friendly garage, extra high and extra storage space
•	Room to store trailer or camper van/boat
•	Rear access
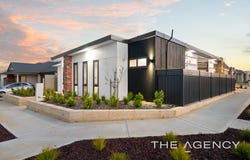
•	Corner lot
•	Automatic reticulation
•	Gas hot water system

With its clean architectural lines, calming interiors, thoughtful layout and strong connection to nature, this is a home that feels as beautiful as it is functional.

A distinctive residence where modern sophistication, Japanese-inspired simplicity and indoor-outdoor living come together beautifully.

Contact Ina Flanagan today for more information or to arrange a viewing.

Disclaimer:
This information is provided for general information purposes only and is based on information provided by the Seller and may be subject to change. No warranty or representation is made as to its accuracy and interested parties should place no reliance on it and should make their own independent enquiries.
Property Details
Basic Info
Basic Info
Property Type
House
Listing Status
On Market
Parking Spaces
2
Land Size
370.00 m2
Building Size
210.00 m2
Rooms
4 bedroom(s), 2 bathroom(s)
Address
42 Ainsworth Crescent, Mandogalup, WA 6167

Ina Flanagan
Contact Agent
Email enquiry to The Agency - WA
Ina Flanagan
Level 2, 1 Cambridge Street, West Leederville, WA 6007
What's your enquiry about?
By clicking "Submit", you accept our Privacy Policy and acknowledge that as the agent for this property is located overseas, your information may not be handled in accordance with the privacy laws applicable to this website.
Property ID: 152336152
Original Property ID: 152336152* THIS SERVICE MAY CONTAIN TRANSLATIONS POWERED BY GOOGLE. GOOGLE DISCLAIMS ALL WARRANTIES RELATED TO THE TRANSLATIONS, EXPRESS OR IMPLIED, INCLUDING ANY WARRANTIES OF ACCURACY, RELIABILITY, AND ANY IMPLIED WARRANTIES OF MERCHANTABILITY, FITNESS FOR A PARTICULAR PURPOSE AND NONINFRINGEMENT.
Similar Properties
These similar properties are shown based on the property type and distance to this listing.