


42 Atrium Street, Clyde North, Vic 3978
 5
 2
 2
|House
$875,000 - $935,000
$875,000 - $935,000
Published on: 14 Oct 2026
Last updated on: 20 Oct 2026
Property ID: 152531332
Translate to English
Elevated Family Living, Naturally Efficient
42 Atrium Street, Clyde North, Vic 3978
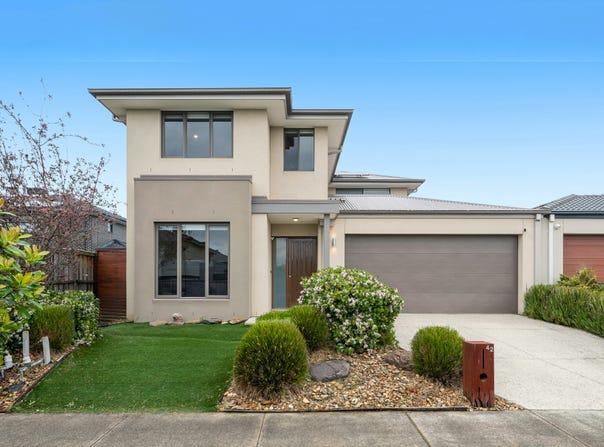
North-facing and set in a young, growing part of Clyde North, this double-storey home is built around the ebb and flow of family life, with room for everyone to come together and space to retreat when needed. Parks and playgrounds just beyond the front door invite weekend adventures, while conveniently located shopping centres keep daily life close at hand.

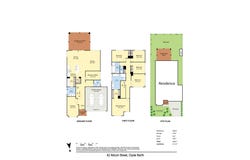
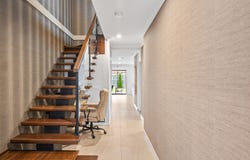
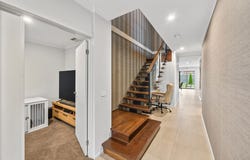
Step in from the covered porch and a tiled entry leads past a carpeted front living room, now a fully enclosed home theatre with doors and a custom raised seating platform for an authentic tiered cinema experience. Further along, beyond the contemporary open-tread staircase and a fully enclosed 8.88m2; study with its own door and external window, the home opens into its heart, where kitchen, dining and family areas connect seamlessly. Here, an island bench with a double sink sits beneath pendant lights, surrounded by two-tone cabinetry, a gas cooktop, stainless-steel appliances, a dishwasher and a walk-in pantry. Sliding doors draw the living outdoors to an expansive covered alfresco, a generous 5.5m x 4.5m (approx. 25m2;) and substantially larger than the standard in the estate, overlooking a grassed backyard with a garden shed. Rounding out the ground floor, a bedroom or home office, a powder room and a laundry add everyday flexibility.

On the first floor, the main bedroom acts as a private retreat, with a walk-through robe fitted with a custom feature barn door for added privacy and acoustic separation, leading to an ensuite with a freestanding bath, dual basins and a shower. Four more light and bright bedrooms, three with built-in robes, share a central bathroom with a bath, shower and separate toilet. The fourth of these is a fully enclosed 15.36m² retreat with custom walling and large double entry doors, equally suited to a teenager's hideaway, a second master or an oversized fifth bedroom. Throughout, feature wallpaper adds warmth and personality. Comfort is considered year-round with gas ducted heating and refrigerated cooling, zoned independently for upstairs and downstairs. Smart energy infrastructure keeps running costs in check, with a 10.12kW solar system (23 Trina Solar Vertex S+ N-type panels and a 10kW Sungrow SH10RS inverter, spread across north, east and west roof aspects), a 37.27kWh usable FoxESS battery system with 5kW hybrid inverter, and a 315L SPT Dark Knight heat pump hot water system. A double garage with internal access completes the home.

Kookaburra Playground, Meridian Skate Park and local green spaces sit close by, with convenient shopping at Meridian Square and St Germain Central. Zoned for Turrun Primary School and Wulerrp Secondary College, bus services along Thompsons Road offer easy access to surrounding arterials linking the home to the wider south-east.

Please contact Svetlana on 0418 264 549 to arrange your private inspection.


The information contained in this advertisement has been prepared from information provided by the vendor and other external sources believed to be reliable. The Property Price Statement (PPS) has been prepared in accordance with applicable Consumer Affairs Victoria requirements. Photographs, floor plans, site plans, diagrams, and dimensions contained in general marketing material are provided for information and illustrative purposes only. Prospective purchasers should independently verify any measurements or information that are material to their purchasing decision, and refer to the Consumer Affairs Victoria Due Diligence Checklist.
Property Details
Basic Info
Indoor Feature
Basic Info
Property Type
House
Listing Status
On Market
Parking Spaces
2
Land Size
411.00 m2
Building Size
206.00 m2
Rooms
5 bedroom(s), 2 bathroom(s)
Address
42 Atrium Street, Clyde North, Vic 3978
Floorplans and tours
Floorplan
Agent price guide


Svetlana Bobroff
Contact Agent
Email enquiry to Ray White - Cranbourne
Svetlana Bobroff
Level 1, 7-9 Bakewell Street, Cranbourne, Vic 3977
What's your enquiry about?
By clicking "Submit", you accept our Privacy Policy and acknowledge that as the agent for this property is located overseas, your information may not be handled in accordance with the privacy laws applicable to this website.
Property ID: 152531332
Original Property ID: 152531332* THIS SERVICE MAY CONTAIN TRANSLATIONS POWERED BY GOOGLE. GOOGLE DISCLAIMS ALL WARRANTIES RELATED TO THE TRANSLATIONS, EXPRESS OR IMPLIED, INCLUDING ANY WARRANTIES OF ACCURACY, RELIABILITY, AND ANY IMPLIED WARRANTIES OF MERCHANTABILITY, FITNESS FOR A PARTICULAR PURPOSE AND NONINFRINGEMENT.
Similar Properties
These similar properties are shown based on the property type and distance to this listing.