


42 Bushby Street, Midvale, WA 6056
LATEST
 3
 1
 2
|House
From $799,000
From $799,000
Published on: 19 Oct 2026
Last updated on: 19 Oct 2026
Property ID: 152675144
Translate to English
Renovated Character Home With Huge Development Potential
42 Bushby Street, Midvale, WA 6056
***FIRST HOME OPEN SUN 4:10-4:30PM - Enquire below for a walkthrough video, Or for a private viewing, please provide your availability.***
Positioned on a generous 977sqm R40 zoned block, this three-bedroom character home combines polished Jarrah floors, high ceilings and classic 1960s features with plenty of outdoor space in the front and fully fenced land in the back making it easy to complete a development or you can remove the fencing and have full use of the block.

A covered front patio welcomes you into the air-conditioned separate lounge, where polished Jarrah flooring, high ceilings and a fireplace create a comfortable space for relaxing at the end of the day.

Flowing through, the dining area connects to the functional kitchen, which features ample storage, practical bench space and quality appliances, making everyday meal preparation easy.

The spacious master bedroom is positioned towards the front of the home, providing a comfortable retreat, while the additional bedroom and back sleep out, give you flexibility for children, guests or a home office.

A well-appointed bathroom with tub is conveniently positioned near the bedrooms, while the separate laundry provides direct outdoor access and has an additional shower and the separate toilet.

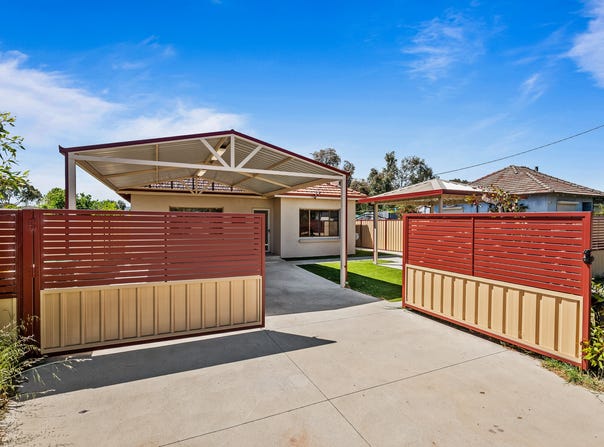
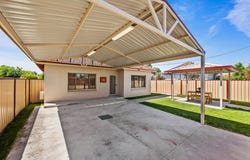
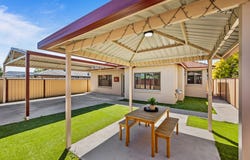
Outside is where this property really stands out. In the front you have a large gabled double carport and gazebo giving lots of space for parking and entertaining.

At the rear you have a fully fenced yard that is primed for future development where you could potentially retain the front house and build 2 villas on the rear or demolish and build 4 villas or an apartment complex (STCA). This could be used for extra storage, parking or play in the meantime with the back dividing fence readily removable if you wish to open up the whole block.

The home has also benefited from improvements including updated plumbing, stormwater infrastructure, fresh paintwork, fencing and a concrete driveway.

Positioned in a convenient Midvale location, the home places Midland Gate Shopping Centre, Midland's growing retail and commercial precinct, local schools, parks and everyday amenities within easy reach. Convenient access to major transport routes also provides straightforward connections towards Perth Airport, the Perth CBD and surrounding suburbs.

Features:
-2 well-sized bedrooms plus additional sleep out.
-Separate air-conditioned lounge with fireplace
-Polished Jarrah timber flooring
-High ceilings and classic character features
-Functional kitchen with ample storage and quality appliances
-Separate dining area
-Spacious master bedroom positioned towards the front
-Well-appointed bathroom with tub
-Separate laundry with outdoor access
-Covered front patio
-Large gabled double carport
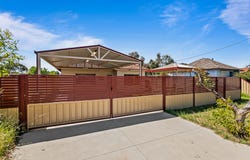
-Secure gated entry
-Outdoor gazebo in the front
-Expansive backyard with plenty of usable space, currently divided ready for development
-Double brick construction with clay tile roof
-Updated plumbing and stormwater infrastructure
-Fresh paintwork and updated fencing
-Concrete driveway
-977sqm block with R40 zoning
-Potential for future development or subdivision (STCA)

Location:
-Convenient Midvale location
-Close to Midland Gate Shopping Centre
-Easy access to Midland's retail and commercial precinct
-Close to local schools, parks and everyday amenities
-Convenient access to major transport routes
-Easy connections towards Perth Airport and the Perth CBD

Other Details:
-977sqm block | Approx. 109sqm internal living
-Built in 1960
-R40 zoning
-Currently vacant and ready to move into
-Expected rental return: approx. $660-690pw
-Council rates: approx. $2,147 p.a.
-Water rates: approx. $934 p.a.

The Opportunity:
Whether you're looking for a character home with room to spread out, space for your vehicles and hobbies or a property you can continue improving over time, this home provides a practical combination of established charm, generous land and flexibility.

With 977sqm of R40 zoned land, there's also the opportunity to explore future development possibilities (STCA), giving you room to enjoy the property today while considering what it could become in the years ahead.

***FIRST HOME OPEN SUN 4:10-4:30PM - Enquire below for a walkthrough video, Or for a private viewing, please provide your availability.***
Property Details
Basic Info
Indoor Feature
Outdoor Feature
Basic Info
Property Type
House
Listing Status
On Market
Parking Spaces
2
Land Size
977.00 m2
Building Size
109.00 m2
Rooms
3 bedroom(s), 1 bathroom(s)
Address
42 Bushby Street, Midvale, WA 6056

Jarrad Mahon
Contact Agent
Email enquiry to Investors Edge Real Estate - Perth
Jarrad Mahon
70 Churchill Ave, Subiaco, WA 6008
What's your enquiry about?
By clicking "Submit", you accept our Privacy Policy and acknowledge that as the agent for this property is located overseas, your information may not be handled in accordance with the privacy laws applicable to this website.
Property ID: 152675144
Original Property ID: 152675144* THIS SERVICE MAY CONTAIN TRANSLATIONS POWERED BY GOOGLE. GOOGLE DISCLAIMS ALL WARRANTIES RELATED TO THE TRANSLATIONS, EXPRESS OR IMPLIED, INCLUDING ANY WARRANTIES OF ACCURACY, RELIABILITY, AND ANY IMPLIED WARRANTIES OF MERCHANTABILITY, FITNESS FOR A PARTICULAR PURPOSE AND NONINFRINGEMENT.
Similar Properties
These similar properties are shown based on the property type and distance to this listing.