


42 Fifth Avenue, Ascot Park, SA 5043
 3
 2
 1
|House
$880K
$880K
Published on: 21 Oct 2026
Last updated on: 23 Oct 2026
Property ID: 152697476
Translate to English
A Lifestyle of Simplicity on Fifth Avenue
42 Fifth Avenue, Ascot Park, SA 5043
Best Offers By 9/11 at 5pm - Unless Sold Prior

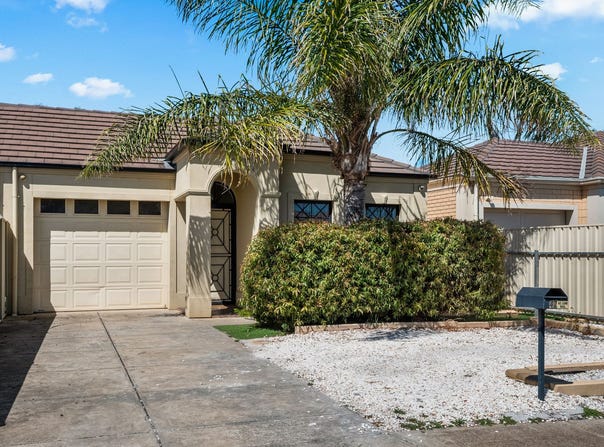
Offering contemporary comfort, generous proportions and effortless outdoor entertaining, 42 Fifth Avenue presents an inviting opportunity on a 352sqm allotment in the heart of Ascot Park. Built in 2005, this well-maintained three-bedroom residence combines a practical single-level design with light-filled interiors and low-maintenance surrounds, creating an ideal setting for first-home buyers, growing families, downsizers and investors seeking convenience without compromising on comfort.

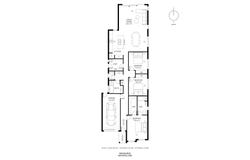
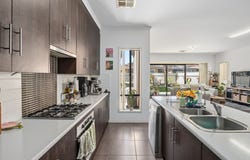
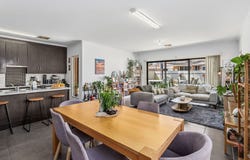
Stepping inside, the home welcomes you with a generous main bedroom featuring a walk-in robe and private ensuite, while two additional bedrooms are complete with built-in robes and positioned conveniently near the central bathroom with separate bath and shower. At the rear, an expansive open-plan living and dining area provides the heart of the home, complemented by a well-appointed kitchen featuring a gas cooktop, electric oven, laminate benchtops, ample cabinetry and a breakfast bar. Large sliding glass doors invite natural light throughout and create a seamless connection to the outdoor entertaining area, making everyday living and hosting family and friends equally enjoyable.

Outside, the private backyard has been thoughtfully designed for easy upkeep, featuring artificial lawn and established garden borders. Complete with reverse-cycle heating and cooling, a 6.6kW solar system, secure garaging with internal access and a convenient location close to shopping, schools and public transport, this is a home that delivers comfortable, connected living with lasting appeal.

Features

• Three bedrooms, main with walk-in robe and ensuite
• Built-in robes to bedrooms two and three
• Spacious open-plan kitchen, living and dining area
• Kitchen with gas cooktop, electric oven and laminate benchtops
• Main bathroom with separate bath and shower
• Separate toilet and laundry with built-in storage
• Reverse-cycle heating and cooling
• 6.6kW solar system
• Floating timber and tiled flooring throughout
• Ceiling and wall insulation
• Instantaneous gas hot water system
• Low-maintenance backyard with artificial lawn
• Single garage with automatic roller door and internal access

Lifestyle

• Conveniently located near Castle Plaza Shopping Centre, offering supermarkets, specialty stores and everyday essentials
• Easy access to Westfield Marion for extensive shopping, dining and entertainment
• Zoned for Ascot Park Primary School and Hamilton Secondary College
• Convenient access to Ascot Park Railway Station
• A short drive to Brighton and Glenelg beaches, with coastal cafés, restaurants and seaside walking trails

Rates

• Council $1,686.34PA
• SA Water $203PQ
• ES Levy $144.56PA
• City of Marion
• Torrens Title
• Year Built: 2005
• Securely tenanted at $720PW until February 2027

Disclaimer at noakesnickolas.com.au/privacy-policy/ | RLA 315571
Property Details
Basic Info
Basic Info
Property Type
House
Listing Status
On Market
Parking Spaces
1
Land Size
352.00 m2
Rooms
3 bedroom(s), 2 bathroom(s)
Address
42 Fifth Avenue, Ascot Park, SA 5043
Floorplans and tours
Floorplan

Michael Balawejder

Mia Trout
Contact Agent
Email enquiry to Noakes Nickolas - RLA 315571
Michael Balawejder
Mia Trout
Level 1, 67 Anzac Highway, Ashford, SA 5035
What's your enquiry about?
By clicking "Submit", you accept our Privacy Policy and acknowledge that as the agent for this property is located overseas, your information may not be handled in accordance with the privacy laws applicable to this website.
Property ID: 152697476
Original Property ID: 152697476* THIS SERVICE MAY CONTAIN TRANSLATIONS POWERED BY GOOGLE. GOOGLE DISCLAIMS ALL WARRANTIES RELATED TO THE TRANSLATIONS, EXPRESS OR IMPLIED, INCLUDING ANY WARRANTIES OF ACCURACY, RELIABILITY, AND ANY IMPLIED WARRANTIES OF MERCHANTABILITY, FITNESS FOR A PARTICULAR PURPOSE AND NONINFRINGEMENT.
Similar Properties
These similar properties are shown based on the property type and distance to this listing.