


428 Moore Park Road, Paddington, NSW 2021
 3
3 2
2|House
Contact Agent
Published on: 17 Sep 2026
Last updated on: 15 Oct 2026
Property ID: 152362392
Translate to English
Renovated character near Woollahra village and Park Gates
428 Moore Park Road, Paddington, NSW 2021
Auction Location: On site

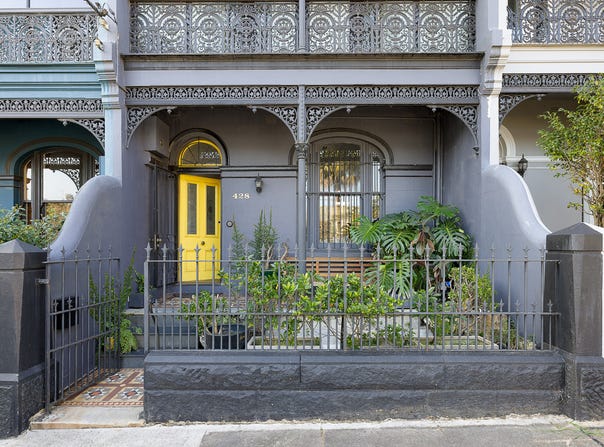
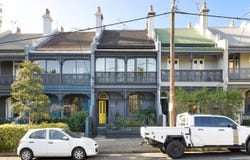
A terrace with north-facing indoor/outdoor space where period character meets considered updates and exceptional alfresco living. Renovated throughout, the home unfolds across a flexible three-bedroom plus study layout, with separate living and dining spaces opening to a private walled courtyard. With an impressive 5.5m width, an automated Vergola creates an all-weather room with BBQ, outdoor shower and powder room, extending the home seamlessly beyond its interior. High ornate ceilings, timber floors and marble fireplaces retain its character, while the double-glazed enclosed balcony adds serenity, near the junction of Oxford and Queen Streets, with Centennial Park and Queen Street village moments away.

Highlights
* 5.5m wide terrace of updated character
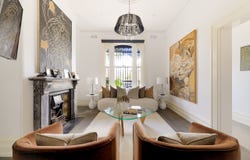
* Separate lounge, living and dining spaces
* Opening up to a private walled courtyard
* Rear north-facing aspect, quiet & privacy
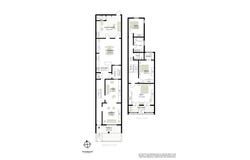
* Flexible layout, 3 beds + separate study
* Auto Vergola room, BBQ, powder room
* High ceilings, floorboards, marble fireplaces
* Open kitchen, stone benches, Miele fitout
* A/C, 2.5 baths, tub, laundry, powder room
* Quiet double-glazed enclosed balcony
* Free Building & Pest Report: bw.com.au
Property Details
Basic Info
Basic Info
Property Type
House
Listing Status
On Market
Building Size
196.00 m2
Rooms
3 bedroom(s), 2 bathroom(s)
Address
428 Moore Park Road, Paddington, NSW 2021
Floorplans and tours
Floorplan

Jack Taylor

Finn Ruwald
Contact Agent
Email enquiry to BresicWhitney - East
Jack Taylor
Finn Ruwald
Level 2, 318 Liverpool Street, Darlinghurst, NSW 2010
What's your enquiry about?
By clicking "Submit", you accept our Privacy Policy and acknowledge that as the agent for this property is located overseas, your information may not be handled in accordance with the privacy laws applicable to this website.
Property ID: 152362392
Original Property ID: 152362392* THIS SERVICE MAY CONTAIN TRANSLATIONS POWERED BY GOOGLE. GOOGLE DISCLAIMS ALL WARRANTIES RELATED TO THE TRANSLATIONS, EXPRESS OR IMPLIED, INCLUDING ANY WARRANTIES OF ACCURACY, RELIABILITY, AND ANY IMPLIED WARRANTIES OF MERCHANTABILITY, FITNESS FOR A PARTICULAR PURPOSE AND NONINFRINGEMENT.
Similar Properties
These similar properties are shown based on the property type and distance to this listing.
 2
2