


43-49 Lorikeet Court, Boston, SA 5607
 5
 2
 6
|House
$1,400,000-$1,450,000
$1,400,000-$1,450,000
Published on: 15 Oct 2026
Last updated on: 20 Oct 2026
Property ID: 152629180
Translate to English
Elevated acreage living with unrivalled views and modern comfort...
43-49 Lorikeet Court, Boston, SA 5607
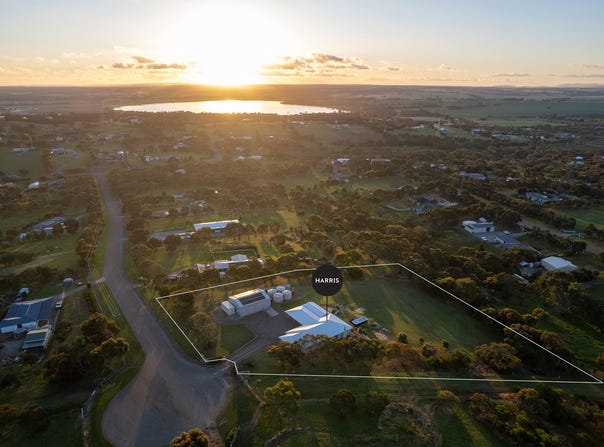
Privately positioned on just over 1 hectare in a peaceful Boston setting, this exceptional family residence offers a rare combination of space, quality, and effortless lifestyle living. Built by a quality local builder, the home showcases impressive proportions, thoughtful design, and breathtaking elevated views.

Offering five generous bedrooms and two bathrooms, the home has been designed with family living in mind, providing expansive spaces, excellent functionality, and an abundance of natural light throughout.

The heart of the home is the stunning open-plan kitchen, dining, and living area, where bi-fold doors open seamlessly to the outstanding outdoor entertaining space. Featuring concrete flooring, ducted reverse cycle air conditioning, and ceiling fans throughout, the home delivers comfort and practicality in every season.

The impressive kitchen is a standout, complete with a generous stone island bench overlooking the incredible outlook, quality De'Longhi appliances, electric oven and cooktop, Smeg dishwasher, soft-close cabinetry, excellent pantry storage, and louvred windows enhancing airflow and natural light.

The master suite features a walk-in robe and private ensuite with floor-to-ceiling tiles, quality fixtures, vanity, and shower. The remaining bedrooms are all generous in size and serviced by a beautifully appointed family bathroom with a large corner shower, bath, separate toilet, and extensive storage throughout the hallway.

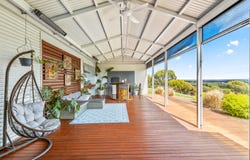
Designed for year-round entertaining, the expansive deck flows directly from the living area and features zip-track blinds, outdoor heating, ceiling fans, built-in BBQ with rangehood, pizza oven, and open grill. A truly private and sheltered space to enjoy with family and friends.

The beautifully landscaped grounds provide the perfect balance of low-maintenance living and usable outdoor space, with a stunning heated swim spa/pool featuring remote-controlled spa heating, established gardens, flat lawn areas, and a private chook yard. The elevated position captures stunning views while still offering plenty of level land to enjoy.

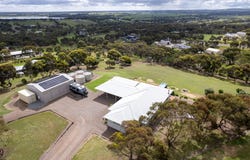
Sustainability has been thoughtfully considered with four 22,500L rainwater tanks, a substantial 13kW solar system with inverter, and two Tesla batteries. The property also boasts an impressive shed with three high-clearance automatic roller doors, power, lighting, additional storage, and a dedicated workspace.

Complete with a double carport under the main roof, secure fencing, and an easy-care layout, this remarkable property offers an outstanding lifestyle opportunity for families seeking privacy, comfort, and room to grow.

Key Features:

- Just over 1 hectare allotment
- Peaceful Boston location with elevated views
- Open-plan kitchen, dining, and living area with seamless outdoor connection
- Bi-fold doors opening to the outdoor entertaining area
- Kitchen with stone island bench, quality appliances, soft-close cabinetry
- Ducted reverse cycle air conditioning & ceiling fans throughout
- Master bedroom with walk-in robe &  ensuite
- Separate toilet and practical laundry with outdoor access
- Extensive storage throughout
- Flexible fifth bedroom ideal as a home office, guest room, or second living area
- Large entertaining deck with zip-track blinds, outdoor heating, and ceiling fans
- Built-in BBQ area with rangehood, pizza oven and open grill
- Heated swim spa/pool with remote-controlled spa heating
- Fully landscaped, low-maintenance grounds with flat lawn areas
- Private chook yard and established gardens
- 13kW solar system with inverter and two Tesla batteries
- Four 22,500L rainwater tanks
- Four bay large shed with three high-clearance automatic roller doors, power, lighting, storage, and workspace
- Double carport under the main roof
- Fully fenced and secure property

Specifications:
CT / 6067/364
Council / Lower Eyre Peninsula
Zoning / RUL
Built / 2012
Land / 10110m2 (approx.)
Council Rates / $2,243.30pa
Emergency Services Levy / TBA
Estimated rental assessment $850 - $880 per week / Written rental assessment can be provided upon request
Nearby Schools / Port Lincoln H.S, Port Lincoln Primary and Junior P.S, St Joseph's School, Navigator College, Kirton Point P.S, Lincoln Gardens P.S, Poonindie Community Learning Centre, Tumby Bay Area School, Lake Wangary School, Cummins Area School

Disclaimer: All information provided has been obtained from sources we believe to be accurate, however, we cannot guarantee the information is accurate and we accept no liability for any errors or omissions (including but not limited to a property's land size, floor plans and size, building age and condition). Interested parties should make their own enquiries and obtain their own legal and financial advice. Should this property be scheduled for auction, the Vendor's Statement may be inspected at any Harris Real Estate office for 3 consecutive business days immediately preceding the auction and at the auction for 30 minutes before it starts. RLA | 358294
Property Details
Basic Info
Basic Info
Property Type
House
Listing Status
On Market
Parking Spaces
6
Land Size
10,110.00 m2
Rooms
5 bedroom(s), 2 bathroom(s)
Address
43-49 Lorikeet Court, Boston, SA 5607
Floorplans and tours
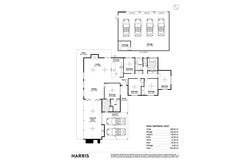
Floorplan

Rachel Hawkins

Jordan Foster
Harris Real Estate - Port Lincoln RLA 358294
98 Tasman Terrace, Port Lincoln, SA 5606
Get in touch
Contact Agent
Email enquiry to Harris Real Estate - Port Lincoln RLA 358294
Rachel Hawkins
Jordan Foster
98 Tasman Terrace, Port Lincoln, SA 5606
What's your enquiry about?
By clicking "Submit", you accept our Privacy Policy and acknowledge that as the agent for this property is located overseas, your information may not be handled in accordance with the privacy laws applicable to this website.
Property ID: 152629180
Original Property ID: 152629180* THIS SERVICE MAY CONTAIN TRANSLATIONS POWERED BY GOOGLE. GOOGLE DISCLAIMS ALL WARRANTIES RELATED TO THE TRANSLATIONS, EXPRESS OR IMPLIED, INCLUDING ANY WARRANTIES OF ACCURACY, RELIABILITY, AND ANY IMPLIED WARRANTIES OF MERCHANTABILITY, FITNESS FOR A PARTICULAR PURPOSE AND NONINFRINGEMENT.
Similar Properties
These similar properties are shown based on the property type and distance to this listing.