


43a Radiant Avenue, Bolwarra Heights, NSW 2320
 4
 2
 2
|House
$1,050,000 - $1,100,000
$1,050,000 - $1,100,000
Published on: 17 Sep 2026
Last updated on: 23 Oct 2026
Property ID: 152373400
Translate to English
STYLISH FAMILY LIVING WITH A POOL AND STUNNING VIEWS!
43a Radiant Avenue, Bolwarra Heights, NSW 2320
Property Highlights:
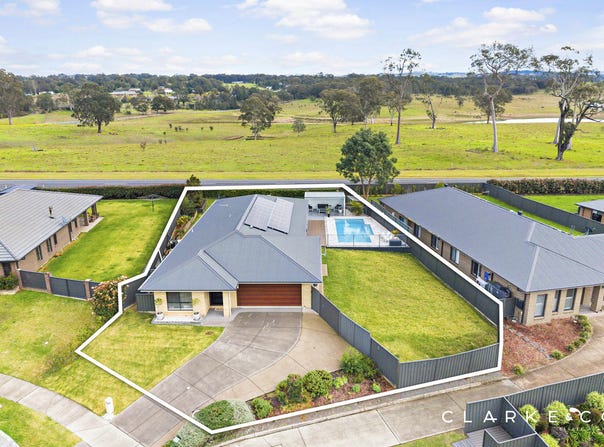
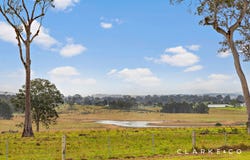
- A stylishly presented Perry Homes residence set on a large 1022 sqm parcel of land with lovely views to enjoy
- 12kW solar system, gas hot water, Daikin ducted air conditioning and ceiling fans
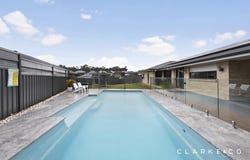
- A sparkling, inground mineral pool ready for your summer fun!
- Quality tile and carpet flooring, plus LED downlights
- Open plan living and dining with direct alfresco access, plus a separate lounge room
- Gourmet kitchen with 20mm Caesarstone benchtops, an island bench with a breakfast bar, a walk-in pantry, a striking window splashback, gas cooking and premium appliances
- Four bedrooms, the main with a walk-in robe, three with built-ins
- A private ensuite and a main bathroom, both featuring 20mm Caesarstone topped vanities, showers with built-in recesses and separate WCs, plus a built-in bath to the main
- Covered timber deck alfresco with power access, LED downlights, a ceiling fan and retractable sunshades
- Fully fenced grassed backyard, a poolside pergola and stunning views
- Attached double garage with internal access plus handy side access to the yard

Outgoings:
Council Rates: $3,100 approx. per annum
Water Rates: $851.37 approx. per annum
Rental Return: $820 approx. per week

Stylishly presented inside and out, this Perry Homes residence combines generous family living, superb outdoor entertaining and a sparkling mineral pool, all set on a large 1022 sqm parcel of land, delivering a polished property designed to impress.

Located within the highly regarded suburb of Bolwarra Heights, this home offers convenient access to Green Hills Shopping Centre and Maitland's CBD for an extensive choice of shopping, dining and essential services. When it is time to venture further afield, the celebrated wineries of the Hunter Valley and Newcastle's coastline are also comfortably accessible.

Arriving at the home, a grassed front yard and an attractive façade create plenty of street appeal, complemented by an attached double garage with internal access and handy side access to the yard.

Inside, quality tile and carpet flooring are paired with LED downlights and a combination of Venetian and roller blinds with sunshades. Daikin ducted air conditioning provides year round climate control throughout.

The main bedroom includes a ceiling fan with a light and a walk-in robe, while the ensuite features a 20mm Caesarstone topped vanity, a shower with a built-in recess and a separate WC.

Three additional bedrooms each include ceiling fans and built-in robes for convenient storage. Continuing the quality appointments, the main bathroom offers a shower with a recess, a built-in bathtub and a 20mm Caesarstone topped vanity, accompanied by a separate WC for extra functionality.

Designed for effortless everyday living, the kitchen showcases 20mm Caesarstone benchtops, a window and a tiled splashback, a walk-in pantry and an island bench with a breakfast bar. A dual undermount sink with a mixer tap is joined by a Bosch dishwasher and a 900mm Westinghouse oven with a gas cooktop and a rangehood overhead.

The open plan living and dining area includes a gas bayonet and a ceiling fan with a light, with two sets of sliding doors creating a seamless connection to the alfresco. Positioned along the entrance hall, a separate lounge room provides a welcoming second living space for relaxing or entertaining.

Outdoor living is equally impressive, with the covered alfresco featuring a timber deck, power access, LED downlights, a ceiling fan and retractable sunshades. Beyond, the sparkling inground mineral pool promises endless enjoyment, while a separate pergola provides another place to unwind overlooking the pool area.

The fully fenced backyard with stunning views also offers a generous grassed area for the kids and pets to enjoy, while a 12kW solar system and gas hot water add further appeal.

Beautifully appointed and designed to make the most of its superb outdoor setting, this impressive Bolwarra Heights home brings space, comfort and lifestyle together in one complete family package. We encourage our clients to contact the team at Clarke & Co Estate Agents without delay to arrange their inspections.

Why you'll love where you live;
- 15 minutes from Green Hills Shopping Centre, offering an impressive range of retail, dining and entertainment options close to home
- A 15 minute drive to Maitland's CBD and riverside Levee precinct, offering retail and dining options to enjoy
- 45 minutes to the city lights and sights of Newcastle
- 30 minutes to the gourmet delights of the Hunter Valley Vineyards


Disclaimer:
All information contained herein is gathered from sources we deem to be reliable. However, we cannot guarantee its accuracy and interested persons should rely on their own enquiries.
Property Details
Basic Info
Indoor Feature
Outdoor Feature
Basic Info
Property Type
House
Listing Status
Under Contract
Parking Spaces
2
Land Size
1,022.00 m2
Building Size
221.00 m2
Rooms
4 bedroom(s), 2 bathroom(s)
Address
43a Radiant Avenue, Bolwarra Heights, NSW 2320
Floorplans and tours
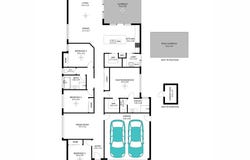
Floorplan

Nick Clarke

Chantel Roulston
Contact Agent
Email enquiry to Clarke & Co Estate Agents - EAST MAITLAND
Nick Clarke
Chantel Roulston
131 Lawes Street, East Maitland, NSW 2323
What's your enquiry about?
By clicking "Submit", you accept our Privacy Policy and acknowledge that as the agent for this property is located overseas, your information may not be handled in accordance with the privacy laws applicable to this website.
Property ID: 152373400
Original Property ID: 152373400* THIS SERVICE MAY CONTAIN TRANSLATIONS POWERED BY GOOGLE. GOOGLE DISCLAIMS ALL WARRANTIES RELATED TO THE TRANSLATIONS, EXPRESS OR IMPLIED, INCLUDING ANY WARRANTIES OF ACCURACY, RELIABILITY, AND ANY IMPLIED WARRANTIES OF MERCHANTABILITY, FITNESS FOR A PARTICULAR PURPOSE AND NONINFRINGEMENT.
Similar Properties
These similar properties are shown based on the property type and distance to this listing.