


44 Ackland Way, Wyee, NSW 2259
LATEST
 5
5 3
3 3
3|House
Price Guide $1,500,000
Price Guide $1,500,000
Published on: 09 Oct 2026
Last updated on: 09 Oct 2026
Property ID: 152536400
Translate to English
Grand Family Living with Space, Style & Flexibility
44 Ackland Way, Wyee, NSW 2259
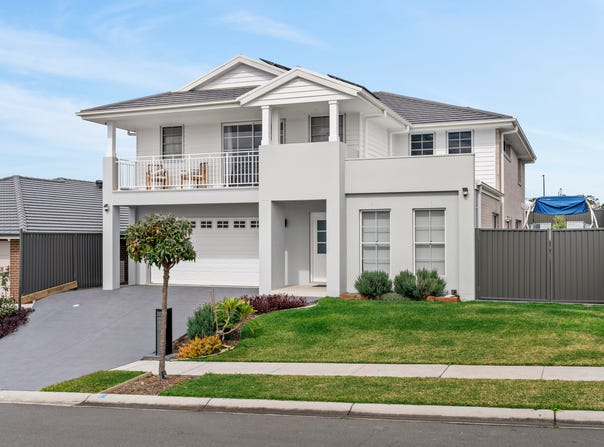
Positioned within the sought-after Radcliff Wyee Estate, this impressive five-bedroom residence delivers an abundance of space, thoughtful design and modern family living across two spacious levels.

From the moment you step inside, the scale of the home is immediately evident, with multiple living zones, generous bedrooms and an oversized kitchen creating a home designed for both everyday family life and effortless entertaining.

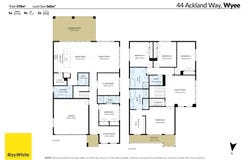
The ground floor offers excellent versatility, featuring a private bedroom with its own ensuite, ideal for guests, extended family or those wanting separation from the main living areas. Three separate living spaces provide plenty of room for everyone to spread out, while the expansive kitchen forms the heart of the home.

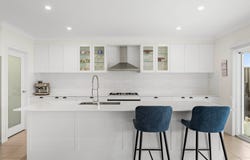
The oversized kitchen is equipped with a gas cooktop, double sink, dishwasher and large oven, complemented by a generous butler's pantry providing plenty of additional storage. A well-appointed laundry with external access and a downstairs powder room add further convenience.

Upstairs, a spacious additional living area provides another retreat for the family, while the impressive master suite offers a true sense of privacy with a walk-in robe, ensuite and private balcony. The remaining bedrooms are generously sized and feature built-in wardrobes, with additional linen storage available across both levels.

Designed with year-round comfort in mind, the home also features ducted air conditioning, while the seamless connection to the outdoor entertaining area provides an ideal setting for entertaining family and friends.

Adding to the home's impressive practicality is excellent side access, providing valuable space for storing a caravan, boat, trailer or additional vehicles. A fantastic feature for families who need extra room for their lifestyle, hobbies or weekend adventures.

With internal access to the double garage, excellent storage and a versatile floorplan across two levels, this is a home that offers the space, functionality and flexibility modern families are looking for.

Property Features

•  Downstairs bedroom with private ensuite
•  4 Generous Sized living spaces - 3 Downstairs 1 Upstairs
•  Oversized kitchen with butler's pantry
•  Linen storage downstairs and upstairs
•  Ducted air conditioning
•  3 Full size bathrooms with the addition of 2 powder rooms, 1 upstairs and 1 downstairs.
•  Spacious laundry with external access
•  Covered outdoor entertaining area
•  Double garage with internal access
• 10KW Solar System

DISCLAIMER: This advertisement contains information provided to us by third parties. Whilst we have taken all care to provide you with the correct and up-to-date information, Ray White Coast Edge does not make any representation as to the accuracy of the information contained in this advertisement and does not accept any responsibility or liability. We recommend that all interested parties make their own investigations and seek advice from an independent legal representative. At all times, the vendor will rely on the Contract for the Sale and Purchase of Land 2022 edition.
Property Details
Basic Info
Indoor Feature
Outdoor Feature
Basic Info
Property Type
House
Listing Status
On Market
Parking Spaces
3
Land Size
561.00 m2
Building Size
370.00 m2
Rooms
5 bedroom(s), 3 bathroom(s)
Address
44 Ackland Way, Wyee, NSW 2259
Floorplans and tours
Floorplan

Karen Morris

Scott Morris
Contact Agent
Email enquiry to Ray White - Coast Edge
Karen Morris
Scott Morris
15/1 Dulmison Ave, Wyong, NSW 2259
What's your enquiry about?
By clicking "Submit", you accept our Privacy Policy and acknowledge that as the agent for this property is located overseas, your information may not be handled in accordance with the privacy laws applicable to this website.
Property ID: 152536400
Original Property ID: 152536400* THIS SERVICE MAY CONTAIN TRANSLATIONS POWERED BY GOOGLE. GOOGLE DISCLAIMS ALL WARRANTIES RELATED TO THE TRANSLATIONS, EXPRESS OR IMPLIED, INCLUDING ANY WARRANTIES OF ACCURACY, RELIABILITY, AND ANY IMPLIED WARRANTIES OF MERCHANTABILITY, FITNESS FOR A PARTICULAR PURPOSE AND NONINFRINGEMENT.
Similar Properties
These similar properties are shown based on the property type and distance to this listing.