


44 Bowden Drive, High Wycombe, WA 6057
LATEST
 4
 2
 3
|House
From $980,000
From $980,000
Published on: 19 Oct 2026
Last updated on: 19 Oct 2026
Property ID: 152669292
Translate to English
Open Sat & Sun 11:00
44 Bowden Drive, High Wycombe, WA 6057
Parkside Perfection   **Call anytime to view**

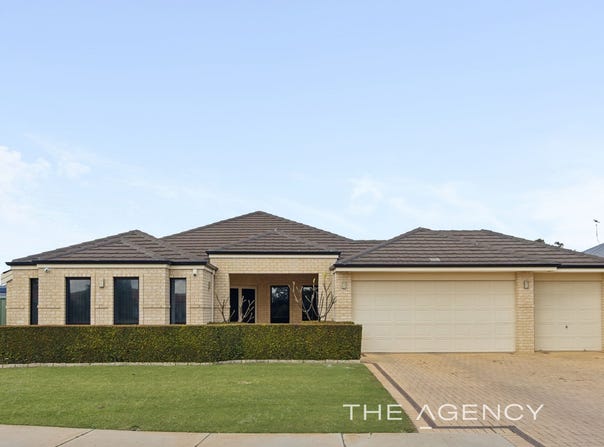
Enjoying the best of both worlds by being nestled on a commanding corner block opposite the stunning lakeside Jacaranda Springs Park, this fantastic 4 bedroom 2 bathroom + Study family home defines contemporary comfort in the best way possible.

Both the separate lounge room and a large designated home office are nicely carpeted – with the latter featuring built-in storage, shelving and more than enough space for both work and study.

Graced by tiled flooring, split-system air-conditioning and feature down lighting, the massive open-plan family, dining, games and kitchen area is where most of your casual time will be spent. The stylish kitchen itself is impeccably-appointed and plays host to sparkling stone bench tops, a corner pantry, a stainless-steel dishwasher, a range hood, a Fisher and Paykel gas cooktop/oven combination, a double fridge/freezer recess and a microwave nook for good measure. There is also a breakfast bar for casual meals.

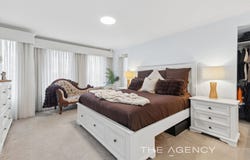
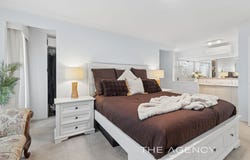
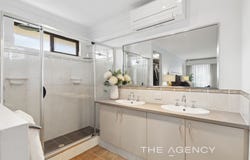
The obvious pick of the bedrooms is a spacious master retreat where separate “his and hers” walk-in wardrobes meet a sublime open ensuite bathroom with double rain showers, twin-vanity basins, a separate toilet and more. At the rear, a huge covered patio encourages year-round outdoor entertaining, catering for every single special occasion in the process.

Completing this exceptional package is a triple lock-up garage with direct roller-door access to the alfresco – preceded by extra driveway parking space. There is also side access via double gates from the property's second street frontage, ensuring secure parking for a boat, caravan, trailer or another car.

Hop, skip or jump to a terrific playground across the road, with the excellent High Wycombe Village Shopping Centre, bus stops and Matthew Gibney Catholic Primary School all nearby, as well. Take full advantage of further public-transport options along the new Forrestfield-Airport link, as well as a very close proximity to major arteries and highways, other outstanding educational facilities, Hillview Public Golf Course and the heart of Perth's rolling hills. It's all about location, location, location here – that's for sure!

Other features include, but are not limited to:
· Carpeted bedrooms – each fitted with their own split-system air-conditioning units
· Robe recesses
· Separate bath and rain shower to the main family bathroom
· Separate laundry with storage and access out to the paved drying courtyard
· Instantaneous gas hot-water system
· Internal shopper's entry, via the garage
· Manicured gardens
· Lush green front-yard and backyard lawns
· Garden shed
· Separate single side-access gate
· 597sqm (approx.) corner block
· Built in 2006 (approx.)

Disclaimer:
This information is provided for general information purposes only and is based on information provided by the Seller and may be subject to change. No warranty or representation is made as to its accuracy and interested parties should place no reliance on it and should make their own independent enquiries.
Property Details
Basic Info
Basic Info
Property Type
House
Listing Status
On Market
Parking Spaces
3
Land Size
598.00 m2
Rooms
4 bedroom(s), 2 bathroom(s)
Address
44 Bowden Drive, High Wycombe, WA 6057
Floorplans and tours
Video

Jessica Morrow
Contact Agent
Email enquiry to The Agency - WA
Jessica Morrow
Level 2, 1 Cambridge Street, West Leederville, WA 6007
What's your enquiry about?
By clicking "Submit", you accept our Privacy Policy and acknowledge that as the agent for this property is located overseas, your information may not be handled in accordance with the privacy laws applicable to this website.
Property ID: 152669292
Original Property ID: 152669292* THIS SERVICE MAY CONTAIN TRANSLATIONS POWERED BY GOOGLE. GOOGLE DISCLAIMS ALL WARRANTIES RELATED TO THE TRANSLATIONS, EXPRESS OR IMPLIED, INCLUDING ANY WARRANTIES OF ACCURACY, RELIABILITY, AND ANY IMPLIED WARRANTIES OF MERCHANTABILITY, FITNESS FOR A PARTICULAR PURPOSE AND NONINFRINGEMENT.
Similar Properties
These similar properties are shown based on the property type and distance to this listing.