


45/238 Oxford Street, Leederville, WA 6007
LATEST
 3
3 2
2 2
2|Apartment
OFFERS
OFFERS
Published on: 15 Oct 2026
Last updated on: 15 Oct 2026
Property ID: 152646020
Translate to English
The luxury apartment that thinks it's a house!
45/238 Oxford Street, Leederville, WA 6007
Positioned on Level 4, this sophisticated sub penthouse delivers an exceptional blend of space, style and lifestyle in the heart of Leederville. With its sleek architectural design, refined finishes, exceptional built-in storage, ducted reverse cycle air conditioning throughout and sweeping views across Leederville to the Perth CBD, this is apartment living elevated to another level.

Inside, the generous 129sqm interior is beautifully appointed, with timber flooring carried throughout the home, creating a seamless sense of warmth and continuity. Expansive glazing draws in natural light, while the open plan kitchen, living and dining area flows effortlessly through oversized sliding doors to a 29sqm balcony, the perfect setting for entertaining, relaxing while watching the sunset or taking in the ever changing city outlook.

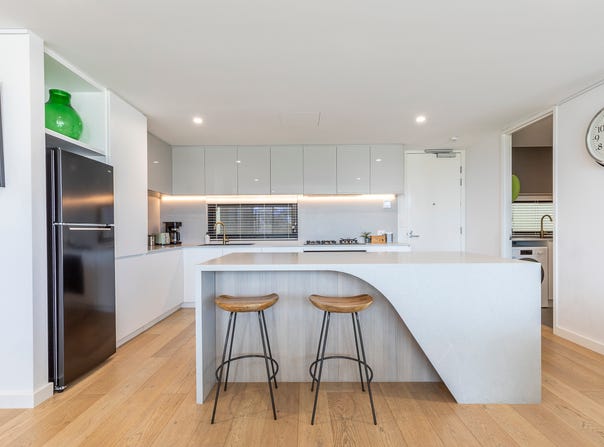
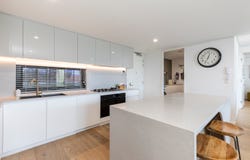
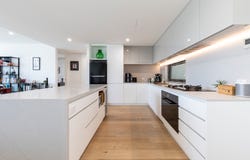
At the heart of the home, the designer kitchen combines style with functionality. Integrated ILVE appliances, including an oven, dishwasher, cooktop and wine fridge, are complemented by an oversized engineered quartz stone waterfall breakfast bar with timber detailing, providing a natural gathering point for family and friends.

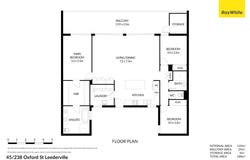
The master suite is a private retreat, complete with a fully fitted walk-in robe that feels more like your own dressing room. The luxurious ensuite features a freestanding bathtub, while direct bedroom access to the balcony creates a beautiful connection between indoor comfort and outdoor living. Two additional bedrooms, featuring mirrored built in robes offer flexibility for family, guests, dedicated home office or hobby studio. There are ceiling fans in all three bedrooms.

Beyond your front door, resort-style facilities add another dimension to everyday living. Enjoy the heated outdoor swimming pool, BBQ area, residents' lounge with kitchen and dining facilities, and the dedicated pool and games room, ideal for entertaining and making the most of the building's impressive amenities.

With two secure car bays, a separate 4sqm storeroom conveniently positioned off the balcony and an enviable location surrounded by Leederville's celebrated cafe's, restaurants, bars and boutiques, this is a compelling opportunity to secure a premium lifestyle in one of Perth's most vibrant urban precincts.

What truly sets this residence apart is the combination of sub penthouse positioning, generous proportions, a beautifully appointed master suite and an expansive entertaining balcony with city views. The timber flooring throughout, considered finishes and outstanding resident facilities complete a home that offers far more than apartment living alone.

The property is located in the school catchment for West Leederville Primary School and Bob Hawke College.

Key features
• Level 4 sub penthouse
• Three bedrooms and two stunning bathrooms.
• 188sqm total area, comprising 129sqm internal living, a 29sqm balcony, 26sqm allocated to two car bays and a 4sqm storeroom.
• Sweeping views across Leederville to the Perth CBD.
• Exceptional built-in storage
• Expansive balcony with direct access from the living area and master bedroom.
• Timber flooring throughout, complemented by ceiling fans in all three bedrooms.
• Ducted reverse cycle air conditioning throughout
• Designer kitchen with integrated ILVE appliances, including oven, dishwasher, cooktop and wine fridge.
• Oversized engineered quartz stone waterfall breakfast bar with timber detailing.
• Generous master suite with an impressive dressing room style walk in robe and luxurious ensuite featuring a freestanding bathtub.
• Two additional bedrooms with mirrored built in robes.
• Two secure car bays and a separate storeroom conveniently positioned off the balcony.
• Resort style facilities including a heated outdoor swimming pool, BBQ area, residents' lounge with kitchen and dining facilities, pool room and games room.
• Unbeatable lifestyle location within easy reach of Leederville's cafés, restaurants, bars, boutiques and public transport.
• School catchment for West Leederville Primary School and Bob Hawke College

PROPERTY PARTICULARS:
Shire Rates: $3,194.47 pa
Water Rates: $1,742.59 pa
Strata Rates: $3,206.80 pq
City of Vincent
Property Details
Basic Info
Basic Info
Property Type
Apartment
Listing Status
On Market
Parking Spaces
2
Rooms
3 bedroom(s), 2 bathroom(s)
Address
45/238 Oxford Street, Leederville, WA 6007
Floorplans and tours
Floorplan

Annie Kowal
Contact Agent
Email enquiry to Ray White - Inner North
Annie Kowal
330 Fitzgerald Street, North Perth, WA 6006
What's your enquiry about?
By clicking "Submit", you accept our Privacy Policy and acknowledge that as the agent for this property is located overseas, your information may not be handled in accordance with the privacy laws applicable to this website.
Property ID: 152646020
Original Property ID: 152646020* THIS SERVICE MAY CONTAIN TRANSLATIONS POWERED BY GOOGLE. GOOGLE DISCLAIMS ALL WARRANTIES RELATED TO THE TRANSLATIONS, EXPRESS OR IMPLIED, INCLUDING ANY WARRANTIES OF ACCURACY, RELIABILITY, AND ANY IMPLIED WARRANTIES OF MERCHANTABILITY, FITNESS FOR A PARTICULAR PURPOSE AND NONINFRINGEMENT.
Similar Properties
These similar properties are shown based on the property type and distance to this listing.