


45/9 Thynne Street, Bruce, ACT 2617
LATEST
 3
3 2
2 2
2|Townhouse
Offers over $725,000
Offers over $725,000
Published on: 09 Oct 2026
Last updated on: 09 Oct 2026
Property ID: 152565668
Translate to English
Spacious townhouse in an ultra convenient location
45/9 Thynne Street, Bruce, ACT 2617
Positioned within a well-connected Bruce setting, 45/9 Thynne Street presents a spacious three-bedroom townhouse with a considered multi-level design, generous living zones and excellent separation between entertaining and accommodation. With everyday amenity, education, recreation and major town centres all within easy reach, the home offers a practical yet refined lifestyle in one of Canberra's most convenient locations.

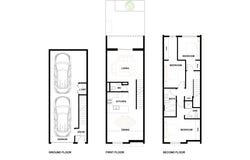
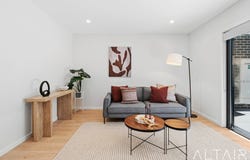
Arranged across three levels, the residence has been thoughtfully planned to create a genuine sense of space while keeping each part of the home distinct. The main living level is centred around a spacious kitchen and dining zone, with a separate living area. The lounge extends seamlessly out to the low maintenance courtyard, creating an inviting connection between the indoor and outdoor spaces and providing an ideal setting for entertaining, relaxing or enjoying the warmer months.

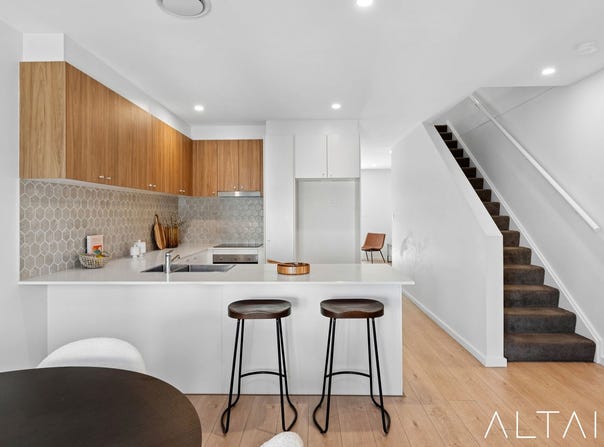
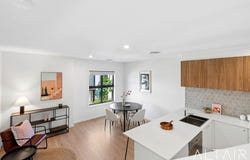
The spacious kitchen sits at the heart of the home and forms a natural connection between the living and dining areas. Generously proportioned and designed with everyday functionality in mind, it features quality Smeg appliances, an induction cooktop and ample cabinetry and storage throughout. The open layout keeps the kitchen connected to the surrounding dining area while still allowing each zone to retain its own sense of separation. A separate powder room on this level adds further convenience for guests and everyday living.

Upstairs, all three bedrooms are removed from the main living areas, creating a private and peaceful accommodation level. Each bedroom includes built-in robe storage, while the main bedroom is complemented by its own ensuite. A central bathroom services the remaining bedrooms complete with a bathtub, with a separate linen cupboard providing additional storage.

The lower level is dedicated to practical everyday functionality, with internal entry alongside a substantial two-car garage. A separate laundry is also positioned on this level, keeping utility spaces neatly removed from the main living areas.

Year-round comfort is ensured with ducted heating and cooling throughout, complemented by double-glazed windows that enhance both thermal efficiency and everyday comfort. Underfloor heating to both bathrooms adds an extra layer of luxury through the cooler months, while the generous proportions across each level give the home an excellent sense of space. Well-sized living areas, bedrooms and storage create a home that feels open, comfortable and easy to live in.

The location is an important part of the appeal. Bruce places the home within close proximity to the University of Canberra, Radford College, CIT Bruce, North Canberra Hospital and the Australian Institute of Sport, while nearby playing fields, parks and open spaces provide plenty of options for recreation. Westfield Belconnen and the Canberra City Centre are also only a short drive away, making the property exceptionally well placed for work, study and everyday convenience.

Offering three bedrooms, two and a half bathrooms, generous living spaces and double garage accommodation, 45/9 Thynne Street is a well-considered home suited to buyers seeking space, separation and convenience in an established Bruce location.

Summary of features:
- 3 bedrooms
- 2 bathrooms
- Additional powder room
- Oversized double car garage (tandem)
- Master bedroom with built in robe & ensuite
- Remaining bedrooms with built in robes
- Main bathroom with bathtub
- Underfloor heating to bathrooms
- Open plan kitchen & dining area
- Spacious kitchen with Smeg appliances
- Timber flooring to living areas and carpets to bedrooms
- Ducted heating & cooling system
- Low maintenance courtyard
- Double glazed windows throughout

Located close to:
Bruce IGA: 2 minute walk
Café Momo: 1 minute walk
Guardian childcare: 3 minute walk
Maribyrnong Primary School: 5 minute drive
Westfield Belconnen: 6 minute drive
City centre: 14 minute drive

Key figures (approx.):
Total size: 176m2
Living area: 120m2
Garage: 56m2
Courtyard: 29m2
EER: 6.0
Built: 2021
Rates: $2,577 per annum
Land tax (investor's only): $3,329 per annum
Rental Estimate: $750 - $780 per week
Strata fees (including sinking fund): $4,898 per annum
Property Details
Basic Info
Basic Info
Property Type
Townhouse
Listing Status
On Market
Parking Spaces
2
Building Size
176.00 m2
EER (Energy Efficiency Rating)
6
Rooms
3 bedroom(s), 2 bathroom(s)
Address
45/9 Thynne Street, Bruce, ACT 2617
Floorplans and tours
Floorplan
Video

Rahul Mehta

Arjun Choudhary
Contact Agent
Email enquiry to Altair Property
Rahul Mehta
Arjun Choudhary
Unit 3, Level 1, 101 Northbourne Avenue, Turner, ACT 2612
What's your enquiry about?
By clicking "Submit", you accept our Privacy Policy and acknowledge that as the agent for this property is located overseas, your information may not be handled in accordance with the privacy laws applicable to this website.
Property ID: 152565668
Original Property ID: 152565668* THIS SERVICE MAY CONTAIN TRANSLATIONS POWERED BY GOOGLE. GOOGLE DISCLAIMS ALL WARRANTIES RELATED TO THE TRANSLATIONS, EXPRESS OR IMPLIED, INCLUDING ANY WARRANTIES OF ACCURACY, RELIABILITY, AND ANY IMPLIED WARRANTIES OF MERCHANTABILITY, FITNESS FOR A PARTICULAR PURPOSE AND NONINFRINGEMENT.
Similar Properties
These similar properties are shown based on the property type and distance to this listing.