


45 Denbigh Court, Keilor, Vic 3036
 4
 2
 2
|House
$1,170,000 - $1,270,000
$1,170,000 - $1,270,000
Published on: 30 Sep 2026
Last updated on: 19 Oct 2026
Property ID: 152473460
Translate to English
Custom Contemporary Living Framed by Open Reserve Views
45 Denbigh Court, Keilor, Vic 3036
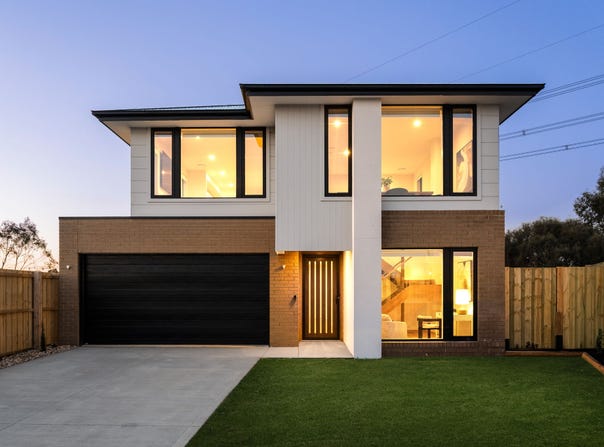
Designed around an outlook that is incredibly difficult to replicate, this custom-built residence brings together an elevated position, a considered floor plan and uninterrupted views across rolling greenery and open skies. Positioned at the end of a quiet Keilor court, the two-level home has been carefully planned to maximise its outlook, creating a strong connection between the interiors and the surrounding landscape.

Stepping inside, herringbone hybrid flooring introduces warmth and character, while an open timber staircase with glass balustrading forms a striking centrepiece. Positioned at the front of the home, the generously proportioned office provides a practical and private workspace, ideal for working from home.

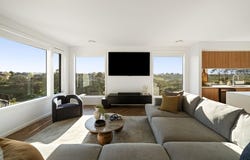
Upstairs, the open-plan living, dining and kitchen area has been positioned to make the most of the outlook. Broad windows draw in natural light and frame uninterrupted views across the adjoining reserve, allowing the changing sky and surrounding greenery to become part of the everyday living experience. The open layout provides room to relax, dine and gather while maintaining a natural sense of connection throughout.

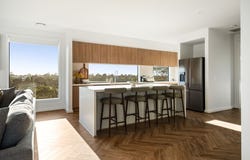
The kitchen sits at the heart of this level, combining warm timber-toned cabinetry with a substantial central island and generous storage. Quality appliances, including an induction cooktop, oven and dishwasher, support everyday functionality, while the wide picture window above the benchtop captures the landscape beyond. Breakfast seating at the island creates a comfortable place for casual meals and conversation.

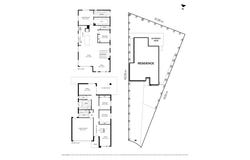
Also positioned upstairs, the main bedroom provides a private retreat with a large walk-in robe and well-appointed ensuite featuring a double vanity and spacious shower. An additional bedroom with a built-in robe is located nearby, along with a separate powder room for added convenience.

Downstairs, two further bedrooms include built-in robes and are serviced by a central family bathroom with a bathtub, separate shower and adjoining toilet. The second living area provides a comfortable space for family members or guests and opens directly to the covered alfresco deck, creating an easy connection between the interior and outdoor entertaining area.

Outside, the covered alfresco deck extends into a fully fenced, low-maintenance garden, offering a private setting for outdoor dining and quiet afternoons. The adjoining reserve and nearby sporting ovals extend the sense of space beyond the boundaries of the property.

A remote double garage is complemented by a long private driveway, providing extensive additional off-street parking and valuable separation from the road and footpath.

Additional features include zoned heating and cooling across both levels, double-glazed windows throughout, comprehensive insulation including the subfloor and solar panels. Herringbone hybrid flooring, which is both scratch-resistant and water-resistant, adds further practicality for everyday living.

Close to local schools, childcare, sporting facilities, shopping and transport connections, the property combines the peace of its court setting with convenient access throughout Keilor and across Melbourne.

Defined by its customised design, natural light and uninterrupted outlook, this is a thoughtfully planned contemporary home where the surrounding landscape remains present from morning through to evening.

All information provided has been gathered from sources we believe to be reliable; however, we cannot guarantee its accuracy and accept no liability for any errors or omissions. Interested parties should make their own enquiries and seek independent advice. Please visit https://shorturl.at/KuhJW for the CAV Due Diligence Checklist.

In line with new Anti-Money Laundering laws, the successful purchaser will be required to complete an identity check as part of the purchase process.

Photo ID required at all inspections.
Property Details
Basic Info
Indoor Feature
Outdoor Feature
Basic Info
Property Type
House
Listing Status
On Market
Parking Spaces
2
Land Size
553.00 m2
Solar Panels
Solar Hot Water
Rooms
4 bedroom(s), 2 bathroom(s)
Address
45 Denbigh Court, Keilor, Vic 3036
Floorplans and tours
Floorplan
Video
3D Tour
Agent price guide


Ray Mirza

Stephen Pappas
Contact Agent
Email enquiry to RDM Real Estate
Ray Mirza
Stephen Pappas
384 Keilor Road, Essendon, Vic 3040
What's your enquiry about?
By clicking "Submit", you accept our Privacy Policy and acknowledge that as the agent for this property is located overseas, your information may not be handled in accordance with the privacy laws applicable to this website.
Property ID: 152473460
Original Property ID: 152473460* THIS SERVICE MAY CONTAIN TRANSLATIONS POWERED BY GOOGLE. GOOGLE DISCLAIMS ALL WARRANTIES RELATED TO THE TRANSLATIONS, EXPRESS OR IMPLIED, INCLUDING ANY WARRANTIES OF ACCURACY, RELIABILITY, AND ANY IMPLIED WARRANTIES OF MERCHANTABILITY, FITNESS FOR A PARTICULAR PURPOSE AND NONINFRINGEMENT.
Similar Properties
These similar properties are shown based on the property type and distance to this listing.