


45 Frances Burke Street, Gungahlin, ACT 2912
 4
 3
 2
|House
$996,000 +
$996,000 +
Published on: 14 Oct 2026
Last updated on: 20 Oct 2026
Property ID: 152619848
Translate to English
Modern Family Living with Exceptional Alfresco Entertaining
45 Frances Burke Street, Gungahlin, ACT 2912
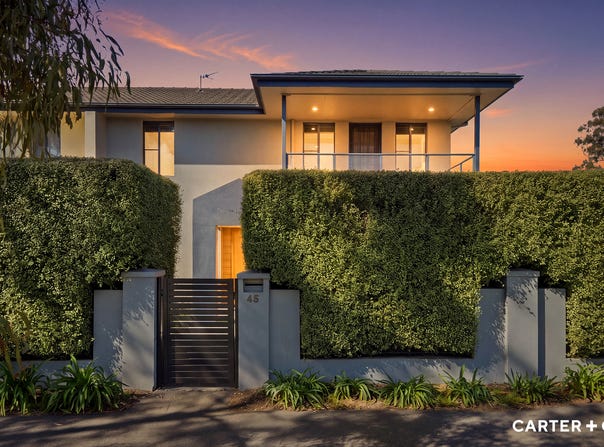
Perfectly positioned in a quiet street just moments from Yerrabi Pond and Gungahlin Town Centre, this beautifully updated four-bedroom home combines modern comfort, generous family living and outstanding outdoor entertaining.
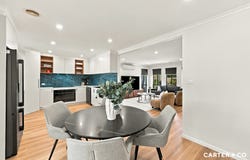
Designed for effortless indoor-outdoor living, the heart of the home is a stylish renovated kitchen featuring a 900mm Westinghouse induction cooktop, pyrolytic air-fry oven, plumbed Electrolux French door fridge and a convenient servery window.

The standout feature is the impressive all-season alfresco pavilion, complete with Travertine tiling, pitched ceilings, outdoor kitchen, remote-controlled heating, ceiling fans and motorised privacy blinds, creating the perfect setting for year-round entertaining.

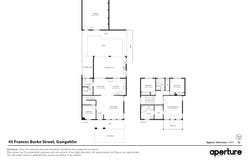
Upstairs offers three generous bedrooms with built-in robes, including a private master retreat with walk-through robe, ensuite and balcony. A third full bathroom downstairs provide and forth bedroom is also downstairs provided added convenience for guests and growing families.

Freshly painted throughout and enhanced with quality timber flooring, double glazing and numerous upgrades, this move-in ready home delivers exceptional lifestyle appeal in one of Gungahlin's most convenient locations.

At a glance...
•	Four spacious bedrooms, three with built-in robes, the fourth with a multipurpose under-stair storage space.
•	Master suite with walk-through robe, ensuite and private balcony
•	Three bathrooms (2 upstairs and 1 downstairs)
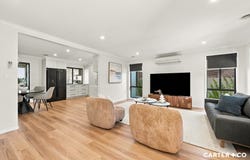
•	Multiple living and dining areas, offering flexible living layout
•	Renovated kitchen with premium Westinghouse appliances
•	Plumbed Electrolux French door refrigerator
•	Double-glazed windows and sliding doors as part of recent renovation downstairs
•	High-quality timber flooring throughout living areas and upper hallways
•	Luxury alfresco pavilion with outdoor kitchen and Travertine tiling
•	Private and secure low-maintenance backyard
•	Keyless entry and private garden outdoor room
•	Split system airconditioners in the living area and all three bedrooms upstairs
•	Upgraded electrical switchboard
•	Ducted gas heating
•	New gas hot water system
•	Walk to Yerrabi Pond, cafes, restaurants, supermarkets and light rail
A beautifully presented family home offering space, style and one of the area's most impressive entertaining zones.

Property Details

Living Area: 200m²
Balcony: 6m²
Year Built: 2003
EER: 6.0 Stars
Estimated Rental Return: $830-870 per week
Body Corporate: $0 p.a. (informal agreement between units 1 & 2)
Rate/Water/Sewerage (BC): $370 per quarter (approx.)

Disclaimer: Carter and Co Agency and the vendor cannot warrant the accuracy of the information provided and will not accept any liability for loss or damage for any errors or misstatements in the information. Some images may be digitally enhanced and styled/furnished for illustration purposes. Images and floor plans should be treated as a guide only. Purchasers should rely on their own independent enquiries.
Property Details
Basic Info
Indoor Feature
Basic Info
Property Type
House
Listing Status
On Market
Parking Spaces
2
Land Size
370.00 m2
Building Size
200.00 m2
EER (Energy Efficiency Rating)
5
Rooms
4 bedroom(s), 3 bathroom(s)
Address
45 Frances Burke Street, Gungahlin, ACT 2912
Floorplans and tours
Floorplan

Ally Smith
Contact Agent
Email enquiry to Carter and Co Agents - Braddon
Ally Smith
80 Bellenden Street, Gungahlin, ACT 2912
What's your enquiry about?
By clicking "Submit", you accept our Privacy Policy and acknowledge that as the agent for this property is located overseas, your information may not be handled in accordance with the privacy laws applicable to this website.
Property ID: 152619848
Original Property ID: 152619848* THIS SERVICE MAY CONTAIN TRANSLATIONS POWERED BY GOOGLE. GOOGLE DISCLAIMS ALL WARRANTIES RELATED TO THE TRANSLATIONS, EXPRESS OR IMPLIED, INCLUDING ANY WARRANTIES OF ACCURACY, RELIABILITY, AND ANY IMPLIED WARRANTIES OF MERCHANTABILITY, FITNESS FOR A PARTICULAR PURPOSE AND NONINFRINGEMENT.
Similar Properties
These similar properties are shown based on the property type and distance to this listing.