


45 Woggle Street, Jamboree Heights, Qld 4074
 3
 1
 2
|House
Contact Agent
Published on: 21 Aug 2026
Last updated on: 17 Oct 2026
Property ID: 152076892
Translate to English
Fully Renovated Family Living with Exceptional Solar & Future Potential
45 Woggle Street, Jamboree Heights, Qld 4074
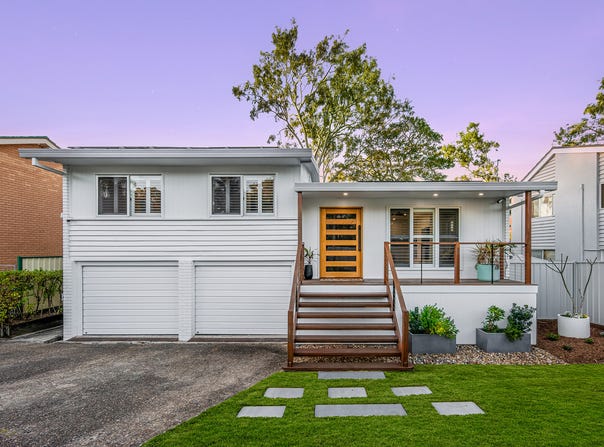
Perfectly positioned in a quiet and family-friendly pocket of Jamboree Heights, this beautifully renovated residence offers a wonderful combination of contemporary style, practical family living and exceptional energy efficiency. Thoughtfully transformed throughout, the home presents a move-in-ready opportunity with quality finishes and generous outdoor space.

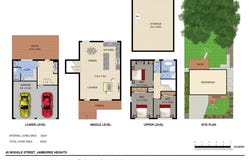
From the moment you step inside, the home's warm and welcoming atmosphere is immediately apparent. Every detail has been carefully considered throughout the full renovation, creating light-filled interiors that blend modern functionality with a genuine sense of comfort. The practical floorplan provides three generously sized bedrooms, a beautifully appointed bathroom and an additional separate toilet, making everyday family living effortless.

At the heart of the home is the fabulous renovated kitchen, where sophisticated design meets exceptional functionality. Showcasing premium Siemens German appliances, the kitchen features a pyrolytic self cleaning oven, a microwave that doubles as a second oven, an induction cooktop, and an integrated Siemens dishwasher. Beautifully finished and thoughtfully designed, this impressive space offers excellent storage and preparation areas while creating a stylish central hub for family meals and entertaining.

The living and dining spaces connect effortlessly with the kitchen, creating an inviting open-plan environment where family and friends can gather. Natural light enhances the contemporary interiors, while the home's thoughtful layout provides plenty of flexibility for everyday living.

All three bedrooms are generously proportioned and provide comfortable accommodation for the family, while the stylishly updated bathroom delivers both practicality and modern appeal. An additional toilet further enhances convenience, particularly for busy family mornings and entertaining guests.

Downstairs, the property continues to impress with a dedicated mudroom and substantial under-house workshop and storage area. Offering valuable additional space, this versatile zone is ideal for hobbies, tools, equipment or simply keeping the main living areas beautifully organised.

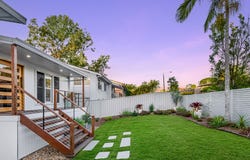
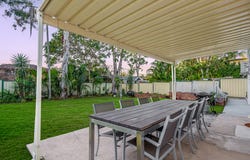
Outside, the generous backyard provides plenty of room for children and pets to play, while offering an exceptional blank canvas for future landscaping, outdoor living, and entertaining. Three rainwater tanks with a combined capacity of 12,500 litres add further practicality, while the home's impressive 16.15kW solar system, paired with a 40.9kWh battery, delivers an outstanding level of energy efficiency.

For buyers looking to further personalise the property, concept drawings are already available for a future master suite and alfresco extension, providing an exciting opportunity to build upon the home's existing foundations and create an even more impressive family residence.

What You'll Love

● Fully renovated throughout
● Three generous bedrooms
● Stylishly renovated bathroom plus additional separate toilet
● Fabulous designer kitchen with premium Siemens German appliances
● Siemens self-cleaning oven and microwave/second oven
● Siemens induction cooktop and integrated dishwasher
● Open-plan kitchen, living and dining areas
● Dedicated mudroom
● Spacious under-house workshop and storage area
● Generous backyard with excellent space for children and pets
● 12,500-litre rainwater tank
● Impressive 16.4kW solar system
● 40.8kW battery storage
● NBN connectivity
● Two-car garage
● Existing concept drawings for master suite and alfresco extension
● Beautifully presented and move-in ready

Location Highlights

● Quiet, family-friendly Jamboree Heights position
● Close to highly regarded local primary schools
● Convenient access to local shops and everyday amenities
● Close to Jindalee Homemaker Centre and Mount Ommaney Shopping Centre
● Surrounded by parks, playgrounds and recreational facilities
● Easy access to public transport
● Convenient access to the Centenary Highway
● Approximately 20 minutes to Brisbane CBD

Education Highlights

● Close to local primary schools
● Convenient access to Jamboree Heights State School
● Within easy reach of Centenary State High School
● Nearby childcare and early learning centres
● Easy access to a range of schools throughout Brisbane's western suburbs

Offering a rare combination of full renovation, stylish design, exceptional energy efficiency and exciting future potential, 45 Woggle Street, Jamboree Heights is a home that simply feels right. From the premium Siemens kitchen and beautifully refreshed interiors to the expansive backyard, substantial workshop and impressive solar and battery system, every element has been thoughtfully considered to create a home that is as practical as it is beautiful. With concept drawings already in place for a future master suite and alfresco extension, this is a property ready to be enjoyed today while offering an exciting opportunity for tomorrow.

This property is being sold by auction or without a price and therefore a price guide cannot be provided. The website may have filtered the property into a price bracket for functionality purposes.

Your dream home awaits.
Property Details
Basic Info
Basic Info
Property Type
House
Listing Status
On Market
Parking Spaces
2
Land Size
574.00 m2
Rooms
3 bedroom(s), 1 bathroom(s)
Address
45 Woggle Street, Jamboree Heights, Qld 4074
Floorplans and tours
Floorplan
Video

Justin Brown

Jason Yang
NGU Real Estate - The Jason Yang Group
1/189 Coronation Drive, Milton, Qld 4064
Get in touch
Contact Agent
Email enquiry to NGU Real Estate - The Jason Yang Group
Justin Brown
Jason Yang
1/189 Coronation Drive, Milton, Qld 4064
What's your enquiry about?
By clicking "Submit", you accept our Privacy Policy and acknowledge that as the agent for this property is located overseas, your information may not be handled in accordance with the privacy laws applicable to this website.
Property ID: 152076892
Original Property ID: 152076892* THIS SERVICE MAY CONTAIN TRANSLATIONS POWERED BY GOOGLE. GOOGLE DISCLAIMS ALL WARRANTIES RELATED TO THE TRANSLATIONS, EXPRESS OR IMPLIED, INCLUDING ANY WARRANTIES OF ACCURACY, RELIABILITY, AND ANY IMPLIED WARRANTIES OF MERCHANTABILITY, FITNESS FOR A PARTICULAR PURPOSE AND NONINFRINGEMENT.
Similar Properties
These similar properties are shown based on the property type and distance to this listing.