


46 Aurum Crescent, Ringwood North, Vic 3134
 4
4 3
3 2
2|House
Reserve $1,750,000
Reserve $1,750,000
Published on: 08 Oct 2026
Last updated on: 14 Oct 2026
Property ID: 152505836
Translate to English
Gated 1,152m² sanctuary, 2 master suites, multi-vehicle & caravan parking
46 Aurum Crescent, Ringwood North, Vic 3134
For inspections, please drive down the driveway and park near the property.

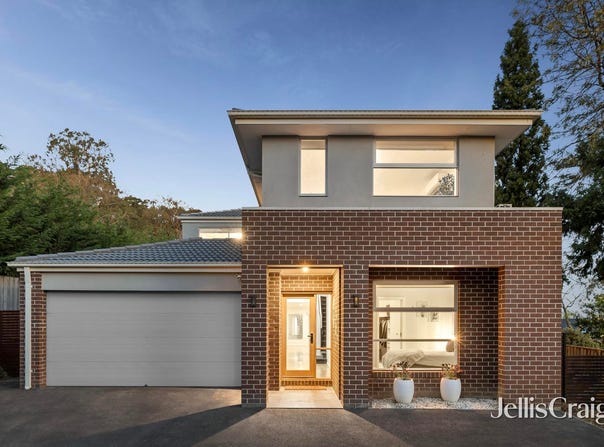
Privately nestled in a family haven of space and leafy tranquility reflected from every angle, this 4 year old supreme family home delivers an abundance of entertaining and intergenerational living for all the family. From its dual master suites, ideal for in-laws, to the vast open plan area and equally impressive merbau decked entertaining hub overlooking a fully fenced jacuzzi, the gated home and 1,152m2 allotment exceeds all expectations for lifestyle and luxury.

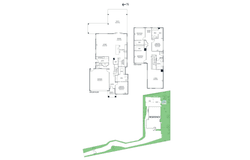
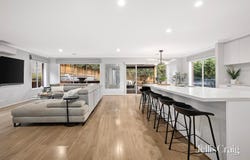
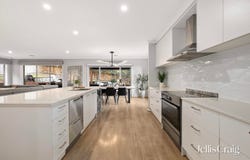
The incredible downstairs layout provides exclusivity to a master bedroom with fitted walk-in robe and luxe ensuite with oversized stone topped vanity. Travelling through to an impressive configuration of living and dining areas. Headlined by an island kitchen and butler’s pantry with provision for a plumbed fridge and ample storage including a huge walk-in pantry. Equipped for all scale events with a 900mm Westinghouse oven and induction cooktop plus two double Fisher & Paykel dishwashers to keep the outside spaces well stocked with gleaming glasses.

Enjoy a bottle of your favourite blend, reclined outdoors next to the atmospheric electric fireplace in winter, or cooled by the fan in warmer months. Spilling out onto the lawn for effortless play space. A 2000ml water tank is connected to the garden and WCs and there is easy side gate access to enjoy the front concrete paved area and basketball ring at the front of the house.

Carpeted stairs lead to a cosy level comprising a roomy second living with leafy backdrop. Complemented by 4 bedrooms (including 2nd master with ensuite ideal for intergenerational living), all with WIRs and roman blinds, revealing delightful lush aspects. Serviced by a hotel style bathroom with freestanding bath, shower and a separate WC. The landing additionally reveals a quiet study nook for work and school commitments.

You won’t have to lift a finger with the neutral painted tones and timber style floors easily maintained. The home further delivers: a powder room and expansive laundry with private entry and loads of storage including a hanging rail. In addition to: split systems throughout the home, gas ducted heating, elegant window dressings and LED/pendant lights, excellent hall and linen storage, and a double remote garage with extra off-street parking for a caravan/trailer or boat or extra cars/vans or a truck, all secured by double electric driveway gates with lantern lighting for night-time ease.

This accessible pocket is metres walk to Ringwood Heights Primary and Pinemont Preschool, with zoning to Norwood Secondary College. Connected to buses to Yarra Valley Grammar, Whitefriars College and to Eastland for additional bus routes and city trains. Minutes to Loughnan Road Shops, Eastland, Town Square restaurants, Hoyts cinemas, Ringwood Square and Costco. United by the Eastern Freeway and Eastlink and cycling/walking trails along Mullum Mullum Creek, including nearby Antonio Park.

Disclaimer: The information contained herein has been supplied to us and is to be used as a guide only. No information in this report is to be relied on for financial or legal purposes. Although every care has been taken in the preparation of the above information, we stress that particulars herein are for information only and do not constitute representation by the Owners or Agent.
Property Details
Basic Info
Indoor Feature
Outdoor Feature
Basic Info
Property Type
House
Listing Status
On Market
Parking Spaces
2
Land Size
1,152.00 m2
Rooms
4 bedroom(s), 3 bathroom(s)
Address
46 Aurum Crescent, Ringwood North, Vic 3134
Floorplans and tours
Floorplan
Video
3D Tour
Agent price guide


Sam Babalis

Lisa Walsh
Contact Agent
Email enquiry to Jellis Craig - Ringwood & Croydon
Sam Babalis
Lisa Walsh
90 Maroondah Highway, Ringwood, Vic 3134
What's your enquiry about?
By clicking "Submit", you accept our Privacy Policy and acknowledge that as the agent for this property is located overseas, your information may not be handled in accordance with the privacy laws applicable to this website.
Property ID: 152505836
Original Property ID: 152505836* THIS SERVICE MAY CONTAIN TRANSLATIONS POWERED BY GOOGLE. GOOGLE DISCLAIMS ALL WARRANTIES RELATED TO THE TRANSLATIONS, EXPRESS OR IMPLIED, INCLUDING ANY WARRANTIES OF ACCURACY, RELIABILITY, AND ANY IMPLIED WARRANTIES OF MERCHANTABILITY, FITNESS FOR A PARTICULAR PURPOSE AND NONINFRINGEMENT.
Similar Properties
These similar properties are shown based on the property type and distance to this listing.