


46 Donnison Street, West Gosford, NSW 2250
 3
 2
 2
|House
For Sale guide $950,000
For Sale guide $950,000
Published on: 01 May 2026
Last updated on: 18 Nov 2026
Property ID: 151053928
Translate to English
Attention Developers, Builders, Investors and home buyers!
46 Donnison Street, West Gosford, NSW 2250
Classic family home with immense development potential

Embraced in tranquil leafy surrounds, this classic family home presents a practical floorplan incorporating comfortable interiors, while offering inspiring development potential in a premier convenient location (STCA). Capturing an optimum north to rear aspect, the current light washed design reveals two well proportioned living zones and a spacious alfresco entertaining area with treescape vistas. Its exceptional position is a walk to the station, buses, Gosford's CBD and picturesque waterfront attractions.

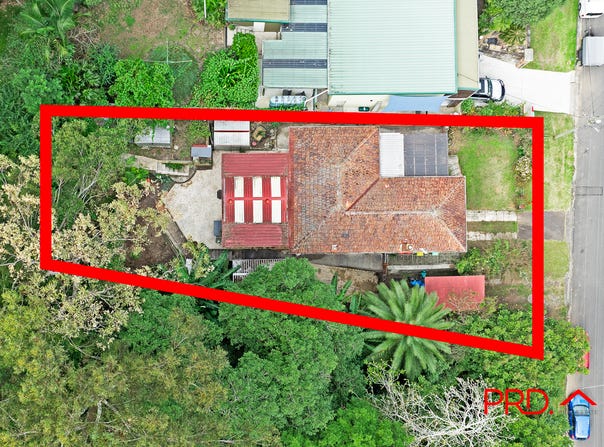
•      Set over impressive 626sqm block with wide 18 metre frontage
•	Falling under R1 and LMR planning zones
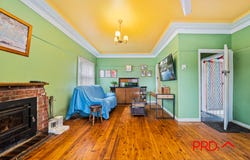
•	Generous lounge/dining room has timber floors and cosy fireplace
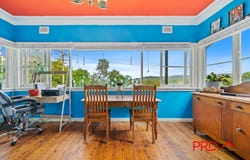
•	Glass wrapped sunroom enjoys elevated sweeping district outlooks
•	Enclosed entertainers' terrace unfolds to the sun bathed backyard
•	Functional kitchen with skylight, peaceful bedrooms have built-in robes
•	Timeless ensuite, family bathroom has bath tub and separate shower
•	Character elements, picture rails, garden sheds and single carport
•	Close to lovely parklands, the hospital, restaurants and golf club
Property Details
Basic Info
Basic Info
Property Type
House
Listing Status
On Market
Parking Spaces
2
Land Size
626.00 m2
Rooms
3 bedroom(s), 2 bathroom(s)
Address
46 Donnison Street, West Gosford, NSW 2250
Floorplans and tours
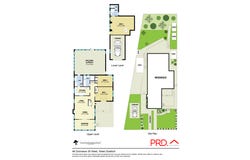
Floorplan

Albert Sahyoun
PRD Macquarie Park - MACQUARIE PARK
Suite 3.4, 56 Delhi Road, Macquarie Park, NSW 2113
Get in touch
Contact Agent
Email enquiry to PRD Macquarie Park - MACQUARIE PARK
Albert Sahyoun
Suite 3.4, 56 Delhi Road, Macquarie Park, NSW 2113
What's your enquiry about?
By clicking "Submit", you accept our Privacy Policy and acknowledge that as the agent for this property is located overseas, your information may not be handled in accordance with the privacy laws applicable to this website.
Property ID: 151053928
Original Property ID: 151053928* THIS SERVICE MAY CONTAIN TRANSLATIONS POWERED BY GOOGLE. GOOGLE DISCLAIMS ALL WARRANTIES RELATED TO THE TRANSLATIONS, EXPRESS OR IMPLIED, INCLUDING ANY WARRANTIES OF ACCURACY, RELIABILITY, AND ANY IMPLIED WARRANTIES OF MERCHANTABILITY, FITNESS FOR A PARTICULAR PURPOSE AND NONINFRINGEMENT.
Similar Properties
These similar properties are shown based on the property type and distance to this listing.