


46 Ellesmere Street, Mount Hawthorn, WA 6016
 2
 1
 2
|House
Offers From $1,500,000
Offers From $1,500,000
Published on: 26 Sep 2026
Last updated on: 23 Oct 2026
Property ID: 152442720
Translate to English
Cottage Charm in the Heart of Mount Hawthorn
46 Ellesmere Street, Mount Hawthorn, WA 6016
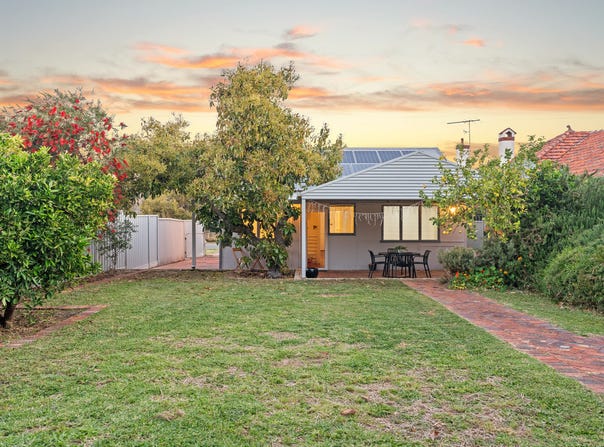
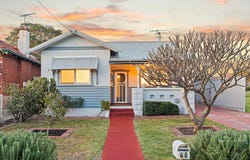
Behind its classic white façade, this charming 1920s cottage offers a warm and welcoming place to call home. With polished jarrah floorboards, high ceilings and original features throughout, the two-bedroom, one-bathroom home retains the character of its era while offering comfortable everyday living. Set on a generous 491sqm block, a spacious backyard and covered alfresco provide plenty of room to enjoy outdoors, all within walking distance of Mount Hawthorn's popular cafés, parks and local amenities.

A traditional red concrete path leads through the front garden to the covered porch, setting the tone for the character that awaits inside. Stepping through the front door, the lounge welcomes you with polished jarrah floorboards, high ceilings and decorative wall mouldings that reflect the home's heritage. A fireplace with a gas heater adds warmth to the room, while plantation shutters and split-system air conditioning provide comfort throughout the year.

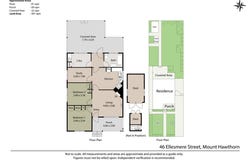
The two bedrooms are positioned towards the front of the home, both accessed from the front lounge and continuing the polished jarrah floorboards. Each features a built-in robe, while bedroom one also enjoys natural light through windows finished with plantation shutters.

Continuing through the home, the kitchen retains the cottage's original charm, with a freestanding electric oven and cooktop positioned within the original brick oven alcove. Built-in cabinetry and bench space provide room for everyday meal preparation, as well as dining within the space. Split-system air conditioning adds further comfort, with a separate room just off the kitchen providing a convenient space for a home office or study.

Towards the rear of the home, the bathroom features a classic clawfoot bath with an overhead shower, timber flooring, vanity and toilet. The adjoining laundry is generously sized, with checkerboard flooring, a built-in linen cupboard and laundry sink.

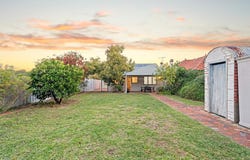
Stepping outside, the covered and paved alfresco provides a sheltered setting for outdoor dining and entertaining, overlooking the spacious grassed backyard. Established fruit trees add to the garden's appeal, while the fully fenced yard offers plenty of room for children and pets to play. Two storage sheds, one incorporating an original outdoor toilet, provide additional space for tools and outdoor equipment, with side gate access adding further convenience.
Combining timeless cottage character, a generous backyard and an inviting Mount Hawthorn lifestyle, this is a home with plenty to enjoy both inside and out.

Located within walking distance of Mount Hawthorn Primary School and close to Menzies Park and Braithwaite Park, the home is well placed to enjoy the neighbourhood's cafés, restaurants and everyday amenities. Scarborough Beach Road, public transport and nearby North Perth provide further convenience, with easy access to the freeway and Perth CBD.

For more information or to arrange your viewing, contact James today.

Proximity
Menzies Park						500m
Hawaiian's Mezz Shopping Centre	1.2km
Glendalough Train Station			1.4km
Osborne Park Industrial Area		2.7km
Westfield Innaloo					3.9km
Lake Monger	Reserve				5.3km
Perth CBD						6.3km
Scarborough Beach				8.2km
City Beach						10km


School Catchment
Mount Hawthorn Primary School		500m
Bob Hawke College				5.1km


Disclaimer: This information is provided for general information purposes and reference only. It is based on information provided by the Seller and may be subject to change and/or further enquiry. No warranty or representation is made as to its accuracy and interested parties should make their own independent enquiries.
Property Details
Basic Info
Basic Info
Property Type
House
Listing Status
On Market
Parking Spaces
2
Land Size
491.00 m2
Building Size
85.00 m2
Rooms
2 bedroom(s), 1 bathroom(s)
Address
46 Ellesmere Street, Mount Hawthorn, WA 6016
Floorplans and tours
Floorplan

James Peach

Jakob Hawkes
Contact Agent
Email enquiry to Modern RE
James Peach
Jakob Hawkes
7/388 Hay Street, Subiaco, WA 6008
What's your enquiry about?
By clicking "Submit", you accept our Privacy Policy and acknowledge that as the agent for this property is located overseas, your information may not be handled in accordance with the privacy laws applicable to this website.
Property ID: 152442720
Original Property ID: 152442720* THIS SERVICE MAY CONTAIN TRANSLATIONS POWERED BY GOOGLE. GOOGLE DISCLAIMS ALL WARRANTIES RELATED TO THE TRANSLATIONS, EXPRESS OR IMPLIED, INCLUDING ANY WARRANTIES OF ACCURACY, RELIABILITY, AND ANY IMPLIED WARRANTIES OF MERCHANTABILITY, FITNESS FOR A PARTICULAR PURPOSE AND NONINFRINGEMENT.
Similar Properties
These similar properties are shown based on the property type and distance to this listing.