


46 Inverness Way, Wallaroo, SA 5556
LATEST
 4
 2
 2
|House
Contact Agent
Published on: 19 Oct 2026
Last updated on: 20 Oct 2026
Property ID: 152673576
Translate to English
Coast on cue; Wallaroo from a whole new perspective…
46 Inverness Way, Wallaroo, SA 5556
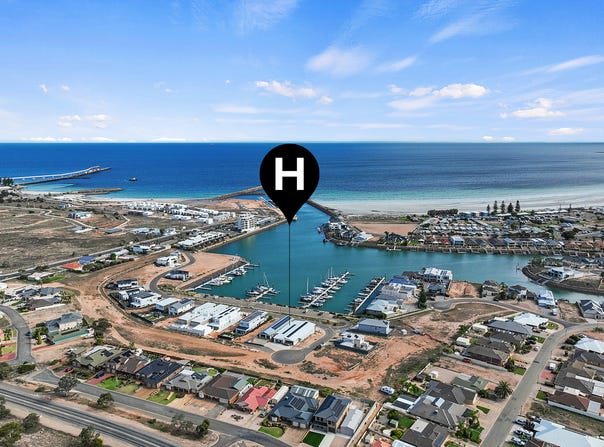
Bold, elevated, and commanding a coveted slice of Wallaroo's marina frontage, 46 Inverness Way takes waterfront living to another level.

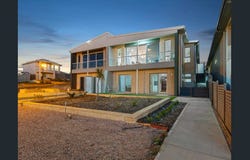
This architectural standout plays by its own rules, stacking two levels of lifestyle versatility beneath soaring ceilings, wrapping them in natural light, and letting the outlook do the rest.

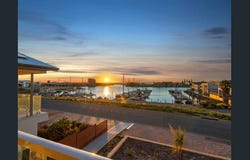
Upstairs, timber-look floors sweep through an expansive open-plan domain, where a pebble gas fireplace sets the mood and walls of glazing keep the marina firmly in focus. A wide balcony forms the stage for sunrise coffees, cocktail hour, or simply watching the world go by - with views like these, any excuse will do.

Holding court at its heart, a kitchen with serious culinary credentials brings plenty to the table. Stone-look benchtops, glass splashbacks, and a full suite of Smeg stainless-steel appliances deliver the polish, while a generous island keeps the conversation flowing and entertaining firmly on the agenda.

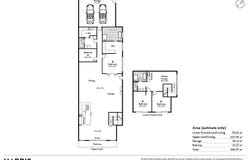
Claiming its own private corner, the main suite dials up the luxury with a walk-in robe and fully tiled ensuite. A second bedroom doubles beautifully as guest accommodation or a home office, while a powder room and separate laundry round out the upper level.

Head downstairs and the flexibility only grows. Two further bedrooms, a three-way family bathroom, and a second living zone with its own kitchenette create an entirely new dimension of possibility. Add independent access to the equation, and you've got the perfect setup for extended family, visiting friends, or a private retreat that can just as easily fold off from the main home.

A secure double garage with rear access taking you straight to the main living, kitchen & dining area with the luxury of ground level entry to enjoy the elevated views over the Marina.

Complete with extensive storage, ducted reverse-cycle air conditioning, ceiling fans, and solar power take care of the everyday essentials, while a low-maintenance terrace garden means less time on upkeep and more time on the water. And with the marina just beyond, the best of waterfront living is right at your feet.

And the location? Wallaroo and the Copper Coast everything well and truly covered. Beach days, boating adventures, long lunches by the water, a round on the golf course, and a coastal township that knows a thing or two about the good life- whether it's a weekend escape or a permanent change of pace, there's plenty to fall for.

A different perspective, a better pace, and the coast calling your name - 46 Inverness Way is ready when you are.

More to love:
•	With the build completed in 2025 on a 506sqm parcel
•	Solar panel system
•	Oversized double garage with rear access
•	Ducted reverse cycle air conditioning and ceiling fans throughout
•	Gas pebble fire to lounge
•	High end kitchen with stone-look benchtops, glass splashback, and stainless steel appliances, including Blanco dishwasher and Smeg electric cooktop and oven
•	Additional kitchenette to lower floor
•	Luxe fully tiled bathrooms with wide vanities and semi-recessed bathtubs
•	Oversized separate laundry and guest powder room
•	Timber laminate floors
•	High ceilings
•	Down and pendant lighting
•	Irrigation system


Specifications:
CT / 6218/931
Council / Copper Coast
Zoning / N
Built / 2023
Land / 506m2 (approx)
Council Rates / $4,194.25pa
Emergency Services Levy / $190.05pa
SA Water / $82.30pq
Estimated rental assessment / Written rental assessment can be provided upon request
Nearby Schools / Wallaroo P.S, Kadina Memorial School

Disclaimer: All information provided has been obtained from sources we believe to be accurate, however, we cannot guarantee the information is accurate and we accept no liability for any errors or omissions (including but not limited to a property's land size, floor plans and size, building age and condition). Interested parties should make their own enquiries and obtain their own legal and financial advice. Should this property be scheduled for auction, the Vendor's Statement may be inspected at any Harris Real Estate office for 3 consecutive business days immediately preceding the auction and at the auction for 30 minutes before it starts. RLA | 226409
Property Details
Basic Info
Indoor Feature
Basic Info
Property Type
House
Listing Status
On Market
Parking Spaces
2
Land Size
506.00 m2
Solar Panels
Rooms
4 bedroom(s), 2 bathroom(s)
Address
46 Inverness Way, Wallaroo, SA 5556
Floorplans and tours
Floorplan

Craig Costello
Jason Jackson
Level 5, 2 King William Street, Kent Town, SA 5067
Get in touch
Contact Agent
Email enquiry to Harris Real Estate - Kent Town RLA 226409
Craig Costello
Jason Jackson
Level 5, 2 King William Street, Kent Town, SA 5067
What's your enquiry about?
By clicking "Submit", you accept our Privacy Policy and acknowledge that as the agent for this property is located overseas, your information may not be handled in accordance with the privacy laws applicable to this website.
Property ID: 152673576
Original Property ID: 152673576* THIS SERVICE MAY CONTAIN TRANSLATIONS POWERED BY GOOGLE. GOOGLE DISCLAIMS ALL WARRANTIES RELATED TO THE TRANSLATIONS, EXPRESS OR IMPLIED, INCLUDING ANY WARRANTIES OF ACCURACY, RELIABILITY, AND ANY IMPLIED WARRANTIES OF MERCHANTABILITY, FITNESS FOR A PARTICULAR PURPOSE AND NONINFRINGEMENT.
Similar Properties
These similar properties are shown based on the property type and distance to this listing.