


46 Samuel Street, Calamvale, Qld 4116
 5
 4
 2
|House
CONTACT AGENT!
CONTACT AGENT!
Published on: 25 Aug 2026
Last updated on: 19 Oct 2026
Property ID: 152135956
Translate to English
A Masterfully Crafted Residence and Sophisticated Family Living in Calamvale's Finest Enclave
46 Samuel Street, Calamvale, Qld 4116
Perfectly positioned in one of Calamvale's most desirable family-friendly pockets, 46 Samuel Street presents an exceptional opportunity to secure a brand-new luxury residence where timeless elegance meets contemporary functionality. Showcasing premium craftsmanship, generous proportions and thoughtfully designed living spaces, this impressive home has been created to accommodate the needs of modern families who refuse to compromise on quality or comfort.

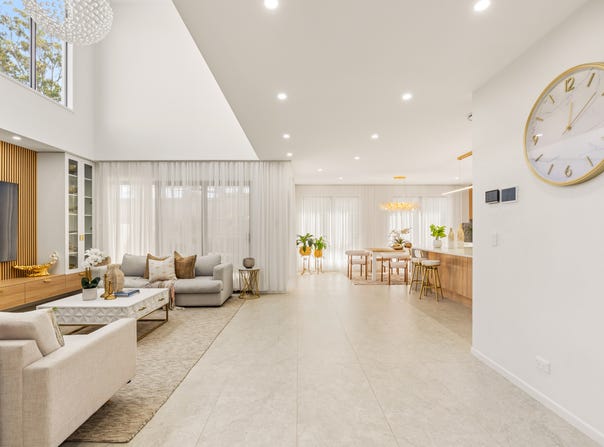
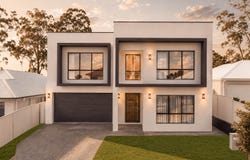
From the moment you arrive, the striking contemporary facade makes a lasting first impression. A beautifully presented entrance welcomes you into an impressive foyer featuring a multifunctional hallway storage cabinet and an incredible near six-metre void ceiling, creating a breathtaking sense of space and grandeur. Bathed in natural light and finished with premium materials throughout, every detail has been carefully considered to deliver both luxury and everyday practicality.

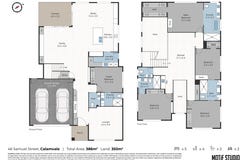
Designed over two expansive levels, this stunning residence offers five spacious bedrooms, four bathrooms, two additional powder rooms and a double lock-up garage, making it an ideal choice for growing families, multi-generational living or those who simply appreciate generous living spaces. Multiple living zones provide flexibility for both entertaining and everyday family life, while the intelligent floorplan ensures an ideal balance between open-plan living and private retreats.

At the heart of the home lies an expansive open-plan living and dining area that flows effortlessly into the designer kitchen. Crafted for both passionate home chefs and effortless entertaining, the kitchen showcases premium stone benchtops, a large waterfall island, quality appliances, gas cooking, extensive cabinetry and ample preparation space. Whether hosting family celebrations or enjoying casual meals together, this stylish space is certain to become the centrepiece of daily living.

Large sliding doors extend the living space to a spacious undercover alfresco, creating a seamless indoor-outdoor lifestyle that Queensland families love. Overlooking the low-maintenance landscaped backyard, this private outdoor setting provides the perfect place to entertain guests, enjoy weekend barbecues or simply relax with family all year round.

Adding exceptional versatility, the ground floor also features a generously sized guest bedroom accompanied by its own private bathroom, making it ideal for elderly parents, extended family members, overnight guests or a dedicated home office.

Upstairs continues to impress with a spacious family retreat, thoughtfully enhanced with a convenient kitchenette and pantry bar, providing the perfect setting for movie nights, children's activities or a quiet space to unwind.

The luxurious master suite offers a private sanctuary complete with a generous walk-in wardrobe and a beautifully appointed designer ensuite. The remaining bedrooms are all generously proportioned, with selected bedrooms enjoying their own private ensuite while others are serviced by a stylish family bathroom, ensuring comfort and convenience for every member of the household.

Property Highlights:
• Grand entrance | Customised hallway cabinetry | 6m void ceiling
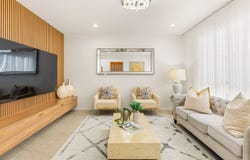
• Open-plan living & dining | Media room | Formal lounge | Ducted air conditioning
• Designer kitchen | Stone benchtops | Waterfall island | Gas cooking | Butler's pantry
• Downstairs guest bedroom | Private bathroom | Guest powder room
• Luxurious master suite | Custom walk-in wardrobe | Designer ensuite | Custom vanity
• Three additional oversized bedrooms | Custom built-in wardrobes | Selected ensuites | Custom in-built study desk
• Upstairs family retreat | Kitchenette/Pantry bar | Central bathroom | Additional powder room
• Covered alfresco | Low-maintenance backyard
• Double Lockup garage | Internal laundry
• Premium finishes | Custom cabinetry | Abundant storage
• LED lighting | Energy-efficient design | NBN ready
• Security alarm system | CCTV cameras throughout
• Digital door lock | Hikvision smart intercom system (tablet access from both levels)

Location Highlights:
• 1.2 km to Algester State School
• 1.7 km to Calamvale Community College
• 1.6 km to St Stephen's School
• 2 km to Sunnybank Hills Shoppingtown
• 2 km to Calamvale Central
• Nearby Calamvale District Park | Local parks | Walking trails
• Easy access to Gateway Motorway | Pacific Motorway
• Approx. 19 km to Brisbane CBD
• Approx. 25 km to Brisbane Airport

Offering a sophisticated combination of architectural elegance, luxurious finishes and exceptional family functionality, 46 Samuel Street, Calamvale delivers a lifestyle that is both refined and practical. Every space has been thoughtfully designed to maximise comfort, privacy and effortless entertaining, creating a home that your family will enjoy for many years to come.

This is a rare opportunity to secure a brand-new luxury residence in one of Brisbane's most sought-after southern suburbs.

Our instructions are clear - this property must be SOLD. Register your interest today and experience everything this remarkable home has to offer.
Property Details
Basic Info
Indoor Feature
Outdoor Feature
Basic Info
Property Type
House
Listing Status
On Market
Parking Spaces
2
Building Size
386.00 m2
Rooms
5 bedroom(s), 4 bathroom(s)
Address
46 Samuel Street, Calamvale, Qld 4116
Floorplans and tours
Floorplan
Video

Miranda Cheang
Contact Agent
Email enquiry to Ray White - ROCHEDALE
Miranda Cheang
Shop 9, 1 Centre Place, Rochedale South, Qld 4123
What's your enquiry about?
By clicking "Submit", you accept our Privacy Policy and acknowledge that as the agent for this property is located overseas, your information may not be handled in accordance with the privacy laws applicable to this website.
Property ID: 152135956
Original Property ID: 152135956* THIS SERVICE MAY CONTAIN TRANSLATIONS POWERED BY GOOGLE. GOOGLE DISCLAIMS ALL WARRANTIES RELATED TO THE TRANSLATIONS, EXPRESS OR IMPLIED, INCLUDING ANY WARRANTIES OF ACCURACY, RELIABILITY, AND ANY IMPLIED WARRANTIES OF MERCHANTABILITY, FITNESS FOR A PARTICULAR PURPOSE AND NONINFRINGEMENT.
Similar Properties
These similar properties are shown based on the property type and distance to this listing.