


46 Townsvale Drive, Woodhill, Qld 4285
LATEST
 4
 2
 5
|Rural
The Ultimate Family Home
The Ultimate Family Home
Published on: 15 Oct 2026
Last updated on: 17 Oct 2026
Property ID: 152619036
Translate to English
OFFERS CLOSING by 2nd November - Unless Sold Prior Submit All Offers Now!
46 Townsvale Drive, Woodhill, Qld 4285
acreage life 🍃 |  Privacy, Convenience & Easy Modern Acreage Living

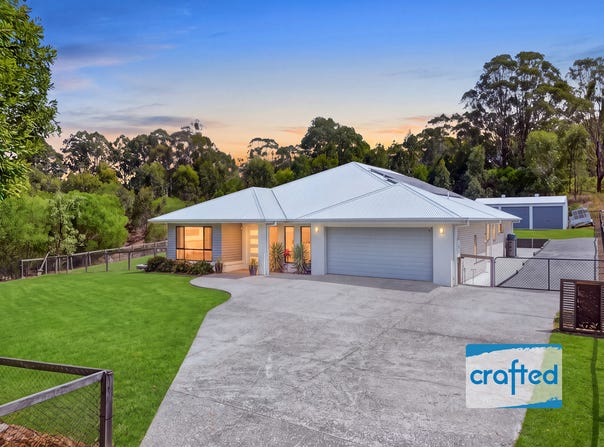
SubWelcome to your private lifestyle retreat — where modern family living, generous space and a peaceful acreage feel come together in one beautifully appointed home.

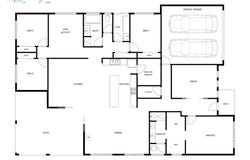
Built by Bold Living in 2020, this impressive residence showcases light-filled interiors, high ceilings and expansive living spaces designed for both relaxed family living and effortless entertaining. Featuring four spacious bedrooms, two bathrooms and three separate living areas, there is room for everyone to spread out, unwind and enjoy their own space.

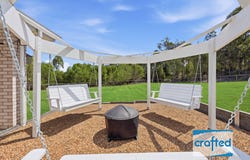
At the heart of the home, the oversized central kitchen combines style and functionality with stone benchtops, a waterfall edge and a generous walk-in pantry. Seamlessly connecting to the expansive open-plan living and dining area, corner stacker doors open onto a huge covered alfresco, creating a beautiful indoor-outdoor flow. Step outside to discover an inviting built-in fire pit area, perfect for gathering with family and friends beneath the established trees, which provide a wonderful sense of privacy and seclusion.

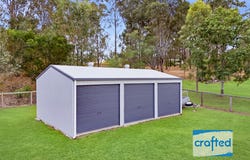
Complete with a dedicated media room, a separate rumpus or children's activity space, ducted air-conditioning, a Regency fireplace and a substantial triple-bay shed with excellent side access, this home delivers the perfect balance of comfort, practicality and lifestyle appeal — all just minutes from local schools, shopping and major transport routes.

— BED / ROOMS —
·       4 x Spacious Bedrooms with Built-In Wardrobes + Ceiling Fans
·       Air-Conditioning for Year-Round Comfort + Mirrored Wardrobe Doors to All Built-In Robes
·       Oversized Master Suite with Walk-In Wardrobe + Air-Conditioning + Private Ensuite

— BATHROOMS —
·       2 x Bathrooms, Main Bathrooms Modern Design + Stone Bench tops + Separate Tub & Shower + Feature Tiles
·       Ensuite Stone Bech Tops + Feature Sinks + Large Shower + Shower Niche

— KITCHEN —
·       Large Central Kitchen Design + Stone Bench Tops with Waterfall Edge
·       Stand Alone Unite Gas Cooktop & Electric Oven + Dishwasher + Oversized Walk-In Pantry
·       Feature Tiles + Plenty of Work Bench Space + Lower Cupboards

— LIVING —
(a) Expansive Open-Plan Living Combining Kitchen, Dining & Lounge Area + Fire Place
(b) Dedicated Media Room — Perfect for Movie Nights and Family Entertainment
(c) Separate Rumpus Room or Children's Activity Space

— INDOOR FEATURES —
·       Ducted Air-Conditioning Throughout + Regency Fireplace for Warm Living
·       High Ceilings Throughout + Roof Insulation + Security Screens + Light-Filled Interiors
·       Generous Living Spaces Contemporary Finishes Throughout

— OUTDOOR ENTERTAINING —
·       Extra-Large Covered Alfresco Area + Large Open-Air Concrete Area
·       Built-In Fire Pit Area Creating the Perfect Outdoor Gathering Space Chairs and Swing for Relaxed Outdoor Living
·       Seamless Indoor-Outdoor Flow from the Main Living and Dining Area
·       Established Trees Providing Privacy, Shade and a Peaceful Setting Ideal for Entertaining Family and Friends Throughout the Year

— SHED & CAR SPACE —
·       Double Remote-Controlled Garage
·       Substantial 9m x 6m Triple-Bay Shed + 3 x Roller Doors for Convenient Access
·       Versatile Storage + Ideal for Additional Vehicles, Trailers, Tools or Weekend Equipment

— OUTSIDE FEATURES —
·       13.2kW Solar Power System + Electric Hot Water System
·       Fully Fenced Property + Established Trees and Private Surroundings
·       A Peaceful, Secluded Acreage Feel with Everyday Convenience
·       Excellent Side Access with Concrete Driveway

— OTHER INFORMATION —
Builder: Bold Living
Year Built: 2020
Style: Modern Family Residence
Council Rates: Approximately $850 per Quarter

— LOCATION BENEFITS —
Schools: Convenient Access to Hills International College and Emmaus College
Shopping: Approximately 7 Minutes to Jimboomba Town Centre
Transport: Approximately 1 Minute to Mount Lindesay Highway
Lifestyle: Enjoy a private, secluded setting while remaining within easy reach of local schools, shopping, services and everyday essentials.

Combining contemporary comfort, impressive living spaces and exceptional outdoor entertaining, this is a home designed to make family living feel effortless — with the added bonus of a substantial triple-bay shed and a peaceful lifestyle setting.

Note: The outline shown on the aerial photos is for illustrative purposes only and is intended as a guide to the property boundary. However, we cannot guarantee its accuracy and interested parties should rely on their own enquiries. Also the measurements are approximate plus the potential suggestions have not been investigated with council and interested parties should rely on their own enquiries.
Property Details
Basic Info
Outdoor Feature
Basic Info
Property Type
Rural
Listing Status
On Market
Parking Spaces
5
Land Size
6,044.00 m2
Rooms
4 bedroom(s), 2 bathroom(s)
Address
46 Townsvale Drive, Woodhill, Qld 4285
Floorplans and tours
Floorplan
Video
3D Tour

PHILIP RESNIKOFF

ULISES VASQUEZ
Contact Agent
Email enquiry to Crafted Property Agents - BROWNS PLAINS
PHILIP RESNIKOFF
ULISES VASQUEZ
3/64 Eastern Road, Browns Plains, Qld 4118
What's your enquiry about?
By clicking "Submit", you accept our Privacy Policy and acknowledge that as the agent for this property is located overseas, your information may not be handled in accordance with the privacy laws applicable to this website.
Property ID: 152619036
Original Property ID: 152619036* THIS SERVICE MAY CONTAIN TRANSLATIONS POWERED BY GOOGLE. GOOGLE DISCLAIMS ALL WARRANTIES RELATED TO THE TRANSLATIONS, EXPRESS OR IMPLIED, INCLUDING ANY WARRANTIES OF ACCURACY, RELIABILITY, AND ANY IMPLIED WARRANTIES OF MERCHANTABILITY, FITNESS FOR A PARTICULAR PURPOSE AND NONINFRINGEMENT.
Similar Properties
These similar properties are shown based on the property type and distance to this listing.