


47 Weston Street, Revesby, NSW 2212
 5
 3
 2
|House
Offers Invited
Offers Invited
Published on: 04 Mar 2025
Last updated on: 21 Oct 2026


Property ID: 147414900
Translate to English
Luxurious Double Brick Home with Resort-Style Living
47 Weston Street, Revesby, NSW 2212
Architecturally crafted with a full double brick structure both upstairs and downstairs, supported by a concrete slab, the expansive layout features open-plan living and dining spaces that flow effortlessly to the outdoors.
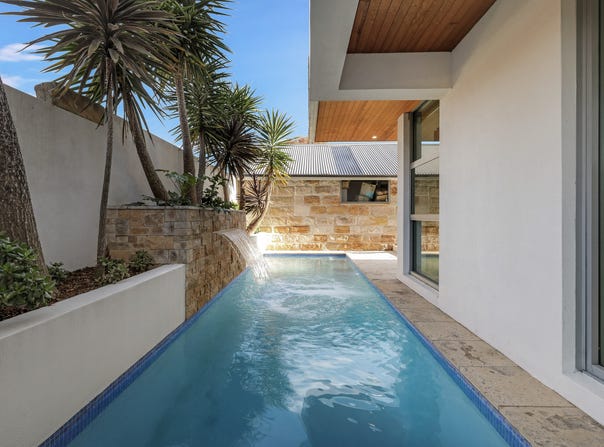
The gourmet kitchen forms a sophisticated centrepiece, appointed with premium Smeg gas appliances and a custom Caesarstone benchtop, while capturing a striking outlook across the resort-style swimming pool and feature waterfall. Expansive living and entertaining spaces extend seamlessly outdoors, creating a private retreat designed for both relaxed family living and effortless entertaining. A dedicated cinema room adds further versatility and can also be adapted to provide an additional bedroom if required.

Designed with growing families in mind, the home offers five spacious bedrooms, three stylish oversized bathrooms and multiple living areas, including a separate rumpus or children's playroom. High ceilings with premium light fittings and expansive windows enhancing natural light throughout the home add to the home's impressive architectural character, while solar panels, ducted air-conditioning provide modern practicality.

Positioned on a prominent corner block, the property offers secure off-street parking in an impressive sandstone workshop/garage, providing generous space for vehicles, a caravan, boat or additional storage.

Its location is equally appealing, with Revesby Train Station approximately 400m away and shops, restaurants, cafés, Revesby Village, Woolworths, Revesby Workers Club, TAFE and other amenities all close by.

Combining sophisticated interiors, resort-style entertaining and outstanding convenience, this is an exceptional family residence offering a desirable lifestyle in a convenient Revesby location.

Property Highlights
•	Full double brick construction with concrete slab for exceptional stability
•	Architecturally designed with sleek, modern finishes throughout.
•	Expansive open-plan living and dining areas with seamless outdoor
        connection
•	Five spacious bedrooms, including a luxury family cinema room. Main
        bedroom with oversized up to ceiling bathroom and bright shining balcony
•	Dedicated cinema room with potential to convert to an additional bedroom
        downstairs
•	Gourmet kitchen with custom Caesarstone benchtop and Smeg gas
        appliances
•	Resort-style swimming pool with striking feature waterfall
•	Spacious alfresco entertaining area
•	Three stylish bathrooms with floor-to-ceiling tiling, including master ensuite
•	Separate rumpus/kids' playroom
•	High ceilings with premium light fittings and expansive windows
•	Solar panels and ducted air-conditioning throughout
•	Impressive sandstone workshop/garage with generous space for vehicles,
        a caravan, boat or additional storage
•	Secure off-street parking Convenient Location
•	Prominent corner position on Weston Street and Eastern Avenue
•	Access from both Weston Street and Eastern Avenue
•	Approximately 400m to Revesby Train Station
•	Close to shops, restaurants, cafés and banks
•	Moments to Revesby Workers Club and Woolworths
•	Conveniently located near TAFE and other amenities

For more information, please do not hesitate to contact Winny Wu 国语/粤语 0415 233 828.


DISCLAIMER: The Agency provides the above information for general guidance only. While every effort is made to ensure accuracy, we make no representations or warranties regarding the completeness or reliability of any information provided. All prospective purchasers should conduct their own investigations. The Agency accepts no liability for errors, omissions, or misstatements.Property Details
Basic Info
Indoor Feature
Outdoor Feature
Basic Info
Property Type
House
Listing Status
On Market
Parking Spaces
2
Land Size
490.00 m2
Solar Panels
Rooms
5 bedroom(s), 3 bathroom(s)
Address
47 Weston Street, Revesby, NSW 2212
Floorplans and tours
Floorplan
Video

Winny Wu

Jessica Ke
Contact Agent
Email enquiry to The Agency - NSW
Winny Wu
Jessica Ke
Level 3, 399 Cleveland Street, Surry Hills, NSW 2010
What's your enquiry about?
By clicking "Submit", you accept our Privacy Policy and acknowledge that as the agent for this property is located overseas, your information may not be handled in accordance with the privacy laws applicable to this website.
Property ID: 147414900
Original Property ID: 147414900* THIS SERVICE MAY CONTAIN TRANSLATIONS POWERED BY GOOGLE. GOOGLE DISCLAIMS ALL WARRANTIES RELATED TO THE TRANSLATIONS, EXPRESS OR IMPLIED, INCLUDING ANY WARRANTIES OF ACCURACY, RELIABILITY, AND ANY IMPLIED WARRANTIES OF MERCHANTABILITY, FITNESS FOR A PARTICULAR PURPOSE AND NONINFRINGEMENT.
Similar Properties
These similar properties are shown based on the property type and distance to this listing.