


47a Eldon Street, Glenlyon, Vic 3461
 3
 2
 2
|House
$1,390,000
$1,390,000
Published on: 08 Oct 2026
Last updated on: 19 Oct 2026
Property ID: 152460008
Translate to English
Sophisticated country living, beautifully crafted
47a Eldon Street, Glenlyon, Vic 3461
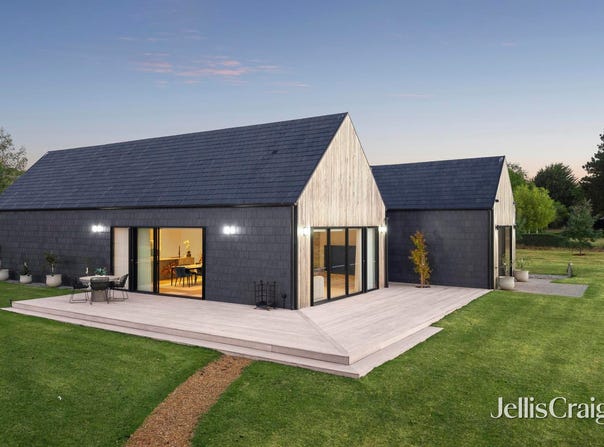
Beautifully conceived and crafted by Hardwick Build Co, this exceptional Glenlyon residence delivers a rare fusion of sophisticated design, natural beauty and effortless country living. Set on approximately 2,023sqm in a peaceful, tree-lined setting, it is a home where considered design and outstanding craftsmanship come together seamlessly, just moments from the village centre.

From its striking Spanish natural slate roof and wall cladding to the ethically sourced Silvertop Ash radial shiplap, the home's distinctive design responds beautifully to its natural surroundings. Double-glazed windows and doors and a 6-star energy rating provide comfort and efficiency throughout the seasons.

Inside, an exceptional standard of finishes is immediately apparent. European oak flooring, Australian wool carpet, floor-to-ceiling Italian designer tiles and Turkish Tundra limestone create a sophisticated yet inviting interior. At the centre of the home, the gourmet kitchen combines exceptional style and functionality with premium Smeg appliances, including two integrated refrigerators, an integrated dishwasher, 900mm oven and induction cooktop.

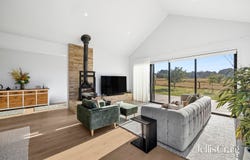
The generous open-plan living spaces have been thoughtfully designed to embrace the surrounding landscape and flow effortlessly outdoors for entertaining. A Vienna High Cast Iron wood combustion fire, framed by artisan Emperor Ghost bricks from Krause Bricks, adds warmth and character, while premium plumbing and electrical fittings, full-height built-in robes and frameless flush door jambs reinforce the home's clean, contemporary aesthetic.

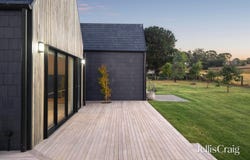
Everyday functionality has been thoughtfully addressed, including a spacious laundry with excellent storage and direct outdoor access. Beyond the living spaces, professionally landscaped gardens by Rhino Landscaping are fully irrigated with automatic sprinklers, while the expansive deck and dedicated BBQ area provide an idyllic setting for entertaining or simply enjoying the tranquillity.

The property also delivers an impressive level of infrastructure, including outdoor security cameras, garden power and a powered 3m x 3m shed on a concrete slab. A 60,000-litre Kingspan Colorbond water tank, complemented by a deep-set bore supplying an abundant source of spring water, further enhances the property's sustainability and garden potential.

From the moment you arrive, Mintaro slate creates a memorable entrance, while the elevated setting provides beautiful outlooks from virtually every room. Yet perhaps one of the home's greatest lifestyle advantages is its location, with the iconic Glenlyon General Store just a short stroll away.

An exceptional contemporary country residence offering luxury, warmth, sustainability and an enviable connection with nature, all within one of Victoria's most sought-after country villages.

An inspection will not disappoint. Please contact Gary Cooke or Ashlee McKee to arrange your private inspection.
Property Details
Basic Info
Basic Info
Property Type
House
Listing Status
On Market
Parking Spaces
2
Land Size
2,023.00 m2
Rooms
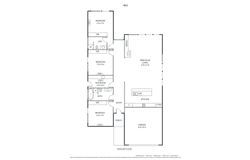
3 bedroom(s), 2 bathroom(s)
Address
47a Eldon Street, Glenlyon, Vic 3461
Floorplans and tours
Floorplan
Video
Agent price guide


Gary Cooke

Ashlee McKee
164 Barker Street, Castlemaine VIC 3450 | 5 Howe Street, Daylesford VIC 3460 | 91 High Street, Woodend, Vic 3442
Get in touch
Contact Agent
Email enquiry to Jellis Craig - Woodend, Castlemaine & Daylesford
Gary Cooke
Ashlee McKee
164 Barker Street, Castlemaine VIC 3450 | 5 Howe Street, Daylesford VIC 3460 | 91 High Street, Woodend, Vic 3442
What's your enquiry about?
By clicking "Submit", you accept our Privacy Policy and acknowledge that as the agent for this property is located overseas, your information may not be handled in accordance with the privacy laws applicable to this website.
Property ID: 152460008
Original Property ID: 152460008* THIS SERVICE MAY CONTAIN TRANSLATIONS POWERED BY GOOGLE. GOOGLE DISCLAIMS ALL WARRANTIES RELATED TO THE TRANSLATIONS, EXPRESS OR IMPLIED, INCLUDING ANY WARRANTIES OF ACCURACY, RELIABILITY, AND ANY IMPLIED WARRANTIES OF MERCHANTABILITY, FITNESS FOR A PARTICULAR PURPOSE AND NONINFRINGEMENT.
Similar Properties
These similar properties are shown based on the property type and distance to this listing.