


48/102 Franklin Drive, Mudgeeraba, Qld 4213
LATEST
 3
3 2
2 1
1|Townhouse
Auction
Auction
Published on: 09 Oct 2026
Last updated on: 09 Oct 2026
Property ID: 152576608
Translate to English
SELLERS RELOCATING OVERSEAS - THIS EXCEPTIONAL RESIDENCE MUST BE SOLD
48/102 Franklin Drive, Mudgeeraba, Qld 4213
A Bespoke Residence Unlike Anything Else

Forget everything you expect from townhouse living.

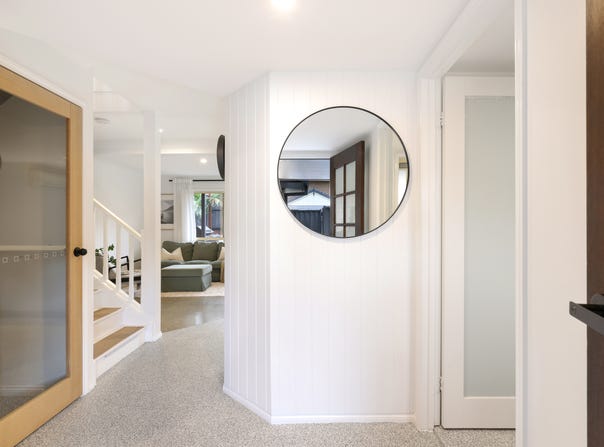
Unit 48 located within THE OLD COACH LODGE is a truly individual residence. Comprehensively reimagined from top to bottom with a curated selection of natural materials, bespoke joinery and refined finishes more commonly associated with high-end architectural homes. This is not simply a renovated townhouse.
It is a considered transformation where almost every fixture, fitting, surface and detail has been replaced or reworked to create something entirely unique within the Mudgeeraba market.

From the moment you enter, the difference is immediately apparent.
A restrained palette of crisp, pared back tones is layered with texture and warmth, while epoxy finishes transition beautifully to polished concrete flooring, creating a contemporary aesthetic that feels both sophisticated and effortless.

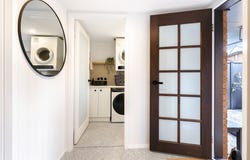
The interiors have been deliberately curated rather than simply renovated. Bespoke cabinetry, custom joinery and thoughtfully integrated storage have been designed around everyday living, resulting in a home that is as functional as it is beautiful.
The living spaces flow naturally toward a private outdoor entertaining deck and secluded courtyard. An intimate extension of the home and the perfect setting for long lunches, evening drinks and relaxed summer entertaining.

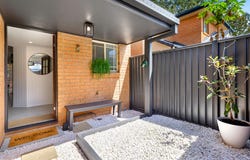
An adjoining fully fenced, synthetic turfed area provides another private outdoor space for children and pets without compromising the home's clean, low maintenance aesthetic.

The main bathroom is particularly striking. Wrapped in floor to ceiling travertine, the space combines natural stone with crisp black tapware and custom wall hung joinery to create a beautifully resolved bathroom with the look and feel of a boutique hotel.
Storage has been equally considered. Multiple internal storage solutions are complemented by a substantial purpose built storage area within the garage, providing space for everything from sporting equipment and luggage to the larger items that are so often difficult to accommodate in townhouse living.

THE DETAILS:

•	Bespoke cabinetry and custom joinery throughout
•	Curated palette of contemporary finishes and natural materials
•	Private entertaining deck and secluded courtyard
•	Fully fenced front and rear outdoor spaces
•	Low-maintenance synthetic turf ideal for children and pets
•	Split-system heating and cooling across both levels
•	Generous purpose built garage storage
•	Pet-friendly estate
•	Rental appraisal of approximately $900 per week
•	Low body corporate levies of approximately $88 per week, including building insurance
•	Large residents' swimming pool
•	Abundant visitor parking with further street parking along Franklin Drive

The residence sits within a tightly held and well-managed estate, predominantly occupied by house-proud owner-occupiers. Rather than being burdened with excessive facilities and the associated costs, the estate offers a large central swimming pool while maintaining reasonable body corporate levies.

ONE OF ONE

The level of finish, individuality and consideration invested here places this residence in a category of its own.
It will appeal to the buyer who notices the details. Someone who appreciates natural materials, bespoke finishes and thoughtful design, but still wants the convenience, security and low-maintenance lifestyle of townhouse living.
With the owners relocating overseas, the instructions are clear: this property must be sold with prior offers considered.

A LOCATION THAT COMPLETES THE PACKAGE

Positioned in one of Mudgeeraba's most convenient pockets, Unit 48 places exceptional schooling, shopping and the Gold Coast lifestyle within easy reach.
Highly regarded schools including Somerset College, All Saints Anglican School and King's Christian College are all nearby, while Mudgeeraba Village and Robina Town Centre provide an abundance of shopping, dining and everyday amenity.
With easy M1 access and the beaches, restaurants and lifestyle of Burleigh Heads just a short drive away, the location offers an enviable balance of village living, connectivity and coastal convenience.
Exceptional schooling, major amenity and the coast - all within easy reach.

For access to the complete property information pack, including recent comparable sales, rental information, Form 2 Seller Disclosure Statement, building and pest report and further due diligence documentation, please contact our team.


Disclaimer: We have in preparing this information used our best endeavours to ensure that the information contained herein is true and accurate but accept no responsibility and disclaim all liability in respect of any errors, omissions, inaccuracies or misstatements that may occur. Prospective purchasers should make their own enquiries to verify the information contained herein. This property is being sold by auction or without a price and therefore a price guide cannot be provided. The website may have filtered the property into a price bracket for website functionality purposes.
Property Details
Basic Info
Outdoor Feature
Basic Info
Property Type
Townhouse
Listing Status
On Market
Parking Spaces
1
Building Size
158.00 m2
Rooms
3 bedroom(s), 2 bathroom(s)
Address
48/102 Franklin Drive, Mudgeeraba, Qld 4213
Floorplans and tours
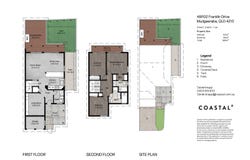
Floorplan

Contact Agent
Email enquiry to COASTAL °
Daniel Knapp
7/211 Ron Penhaligon Way, Robina, Qld 4226
What's your enquiry about?
By clicking "Submit", you accept our Privacy Policy and acknowledge that as the agent for this property is located overseas, your information may not be handled in accordance with the privacy laws applicable to this website.
Property ID: 152576608
Original Property ID: 152576608* THIS SERVICE MAY CONTAIN TRANSLATIONS POWERED BY GOOGLE. GOOGLE DISCLAIMS ALL WARRANTIES RELATED TO THE TRANSLATIONS, EXPRESS OR IMPLIED, INCLUDING ANY WARRANTIES OF ACCURACY, RELIABILITY, AND ANY IMPLIED WARRANTIES OF MERCHANTABILITY, FITNESS FOR A PARTICULAR PURPOSE AND NONINFRINGEMENT.
Similar Properties
These similar properties are shown based on the property type and distance to this listing.