


48 Cheviot Street, Ashbury, NSW 2193
 7
 3
 5
|House
CONTACT AGENT
CONTACT AGENT
Published on: 15 Oct 2026
Last updated on: 23 Oct 2026
Property ID: 152648232
Translate to English
A Grand Statement of Architectural Elegance, Prestige & Timeless Luxury
48 Cheviot Street, Ashbury, NSW 2193
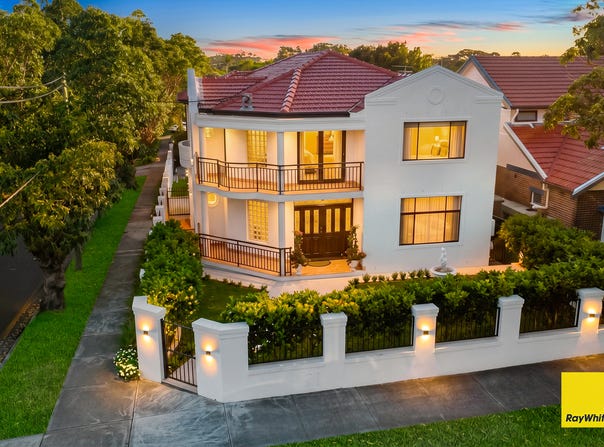
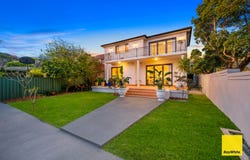
Commanding an impressive corner position on prestigious Cheviot Street, one of Ashbury's highly regarded residential addresses, at its intersection with Crieff Street, this magnificent double-brick residence showcases architectural grandeur, timeless character and contemporary luxury. Framed by beautifully landscaped gardens, elegant arched windows and a statement water fountain, this distinguished home offers exceptional proportions, sophisticated finishes and versatile family living across two expansive levels, with the flexibility of potentially seven bedrooms.

Beyond the impressive entrance foyer, soaring architectural voids, grand pillars and a spectacular staircase with granite detailing, glass balustrading and gold accents create an unforgettable first impression. A magnificent chandelier suspended above the staircase completes the home's striking architectural centrepiece.

Grand Interiors & Exceptional Entertaining

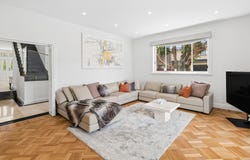
Designed for sophisticated entertaining and effortless family living, the ground floor features an elegant formal lounge, versatile bedroom or study accommodation and expansive open-plan living and dining areas enhanced by beautiful herringbone timber flooring and abundant natural light.

The well-appointed kitchen features an induction cooktop, extensive cabinetry and a separate butler's pantry with integrated laundry facilities. Expansive bifold doors seamlessly connect the living areas to a substantial covered alfresco entertaining space, creating the perfect setting for family gatherings and year-round entertaining.

Energy-efficient LED lighting throughout the residence adds a contemporary touch while helping reduce electricity consumption and ongoing running costs.

Luxurious Accommodation & Elevated Retreats

Upstairs, generously proportioned bedrooms feature built-in wardrobes and expansive windows, while the master suite enjoys a private ensuite and walk-in wardrobe.

A versatile upper-level retreat or additional bedroom provides access to two balconies, including an expansive rear balcony overlooking the landscaped backyard. The impressive wraparound front balcony captures elevated outlooks across Cheviot Street and Crieff Street, further enhancing the home's commanding corner presence.

A beautifully appointed main bathroom features a separate bathtub, shower, twin vanities and skylight, complemented by additional bathroom facilities across both levels.

Property Features
- Prestigious Cheviot Street address, occupying a commanding corner position with Crieff Street
- Grand double-brick residence showcasing timeless architectural character
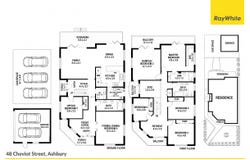
- Flexible floor plan offering up to seven potential bedrooms, including study and multipurpose living spaces
- Three bathrooms plus a separate powder room
- Four secure car spaces, including a freestanding lock-up garage with storage
- Beautifully landscaped gardens, statement water fountain and impressive entrance
- Grand foyer, soaring voids, architectural pillars and magnificent feature chandelier
- Spectacular staircase with granite detailing, glass balustrading and gold accents
- Elegant arched windows and expansive glazing throughout
- Multiple formal and informal living areas with herringbone timber flooring
- Spacious kitchen with induction cooking and separate butler's pantry/laundry
- Expansive bifold doors opening to covered alfresco entertaining
- Master suite with walk-in wardrobe and private ensuite
- Generously sized bedrooms with built-in wardrobes
- Versatile upstairs retreat with access to two balconies
- Wraparound front balcony with elevated corner outlooks
- Main bathroom with separate bathtub, shower, twin vanities and skylight
- Energy-efficient LED lighting throughout, helping minimise electricity consumption and running costs
- Individually zoned ducted air conditioning and intercom across both levels
- Double-brick boundary fencing, automatic gated access and secure parking

A Residence of Distinction

Grand in scale, rich in architectural character and thoughtfully designed for exceptional family living, 48 Cheviot Street presents a rare opportunity to secure a truly distinguished residence along one of Ashbury's most prestigious streets.

A remarkable home where timeless elegance, architectural grandeur and modern family luxury come together.

Disclaimer
All information has been provided from sources deemed reliable; however, accuracy is not guaranteed. Interested parties should rely on their own enquiries. All figures, distances and outgoings are approximate.

For further information or to arrange a private inspection, please contact Team JMR:

Joseph Safetly - 0483 167 757
Manal Younes 0401 453 057
Property Details
Basic Info
Indoor Feature
Outdoor Feature
Basic Info
Property Type
House
Listing Status
On Market
Parking Spaces
5
Land Size
563.00 m2
Rooms
7 bedroom(s), 3 bathroom(s)
Address
48 Cheviot Street, Ashbury, NSW 2193
Floorplans and tours
Floorplan

Joseph Safetly

Manal Younes
Contact Agent
Email enquiry to Ray White Earlwood | Wolli Creek
Joseph Safetly
Manal Younes
202-204 Homer Street, Earlwood, NSW 2206
What's your enquiry about?
By clicking "Submit", you accept our Privacy Policy and acknowledge that as the agent for this property is located overseas, your information may not be handled in accordance with the privacy laws applicable to this website.
Property ID: 152648232
Original Property ID: 152648232* THIS SERVICE MAY CONTAIN TRANSLATIONS POWERED BY GOOGLE. GOOGLE DISCLAIMS ALL WARRANTIES RELATED TO THE TRANSLATIONS, EXPRESS OR IMPLIED, INCLUDING ANY WARRANTIES OF ACCURACY, RELIABILITY, AND ANY IMPLIED WARRANTIES OF MERCHANTABILITY, FITNESS FOR A PARTICULAR PURPOSE AND NONINFRINGEMENT.
Similar Properties
These similar properties are shown based on the property type and distance to this listing.